OUTDOOR AUDITORIUM FOR SNG NOVA GORICA
LOCATION
Nova Gorica, Slovenija
CLIENT
SNG Nova Gorica
INVESTOR
Ministry of Culture
PROJECT YEAR
project 2022 - 2023
construction 2024
ARCHITECTURE OFFICE
Ravnikar - Potokar arhitekturni biro d.o.o.
ARCHITECTURE
Concept: Vojteh Ravnikar
Project: Robert Potokar, Tanja Košuta
PHOTOS
Virginia Vrecl
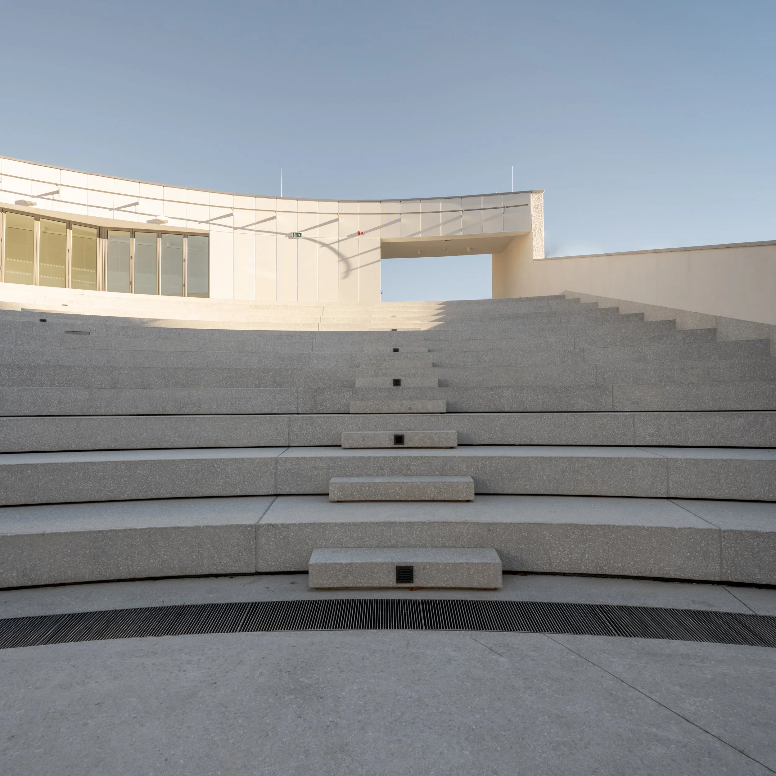
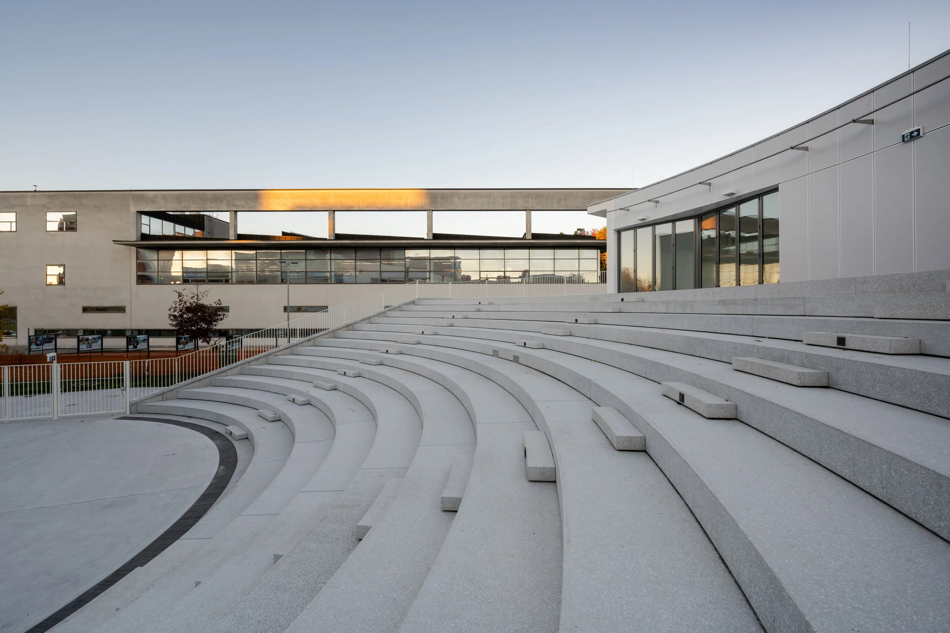
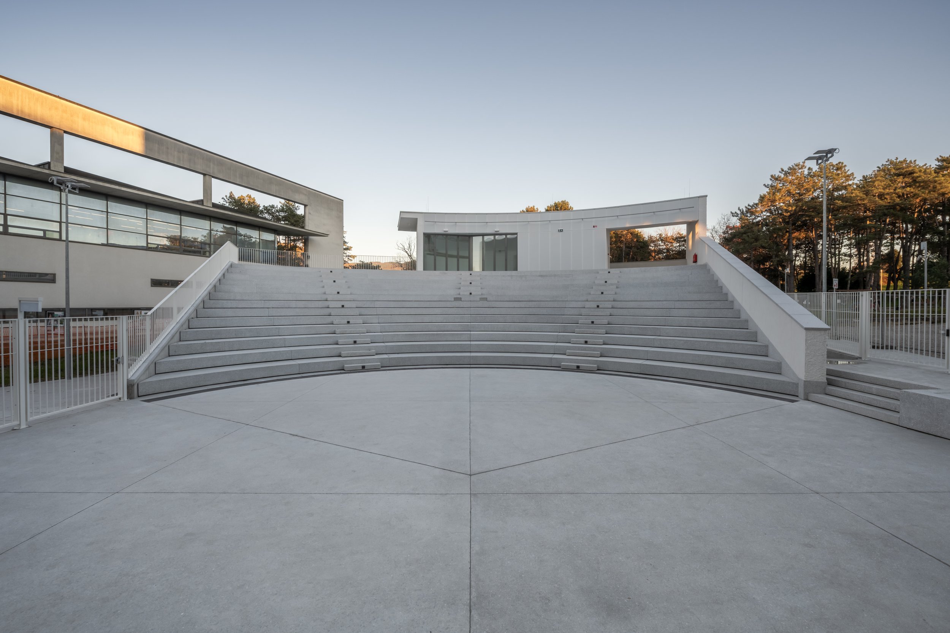
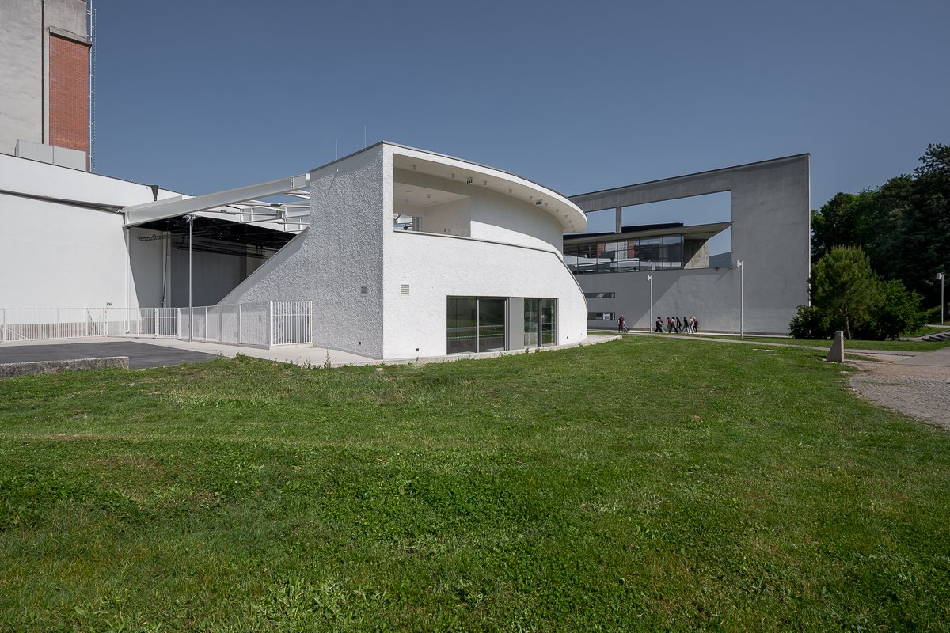
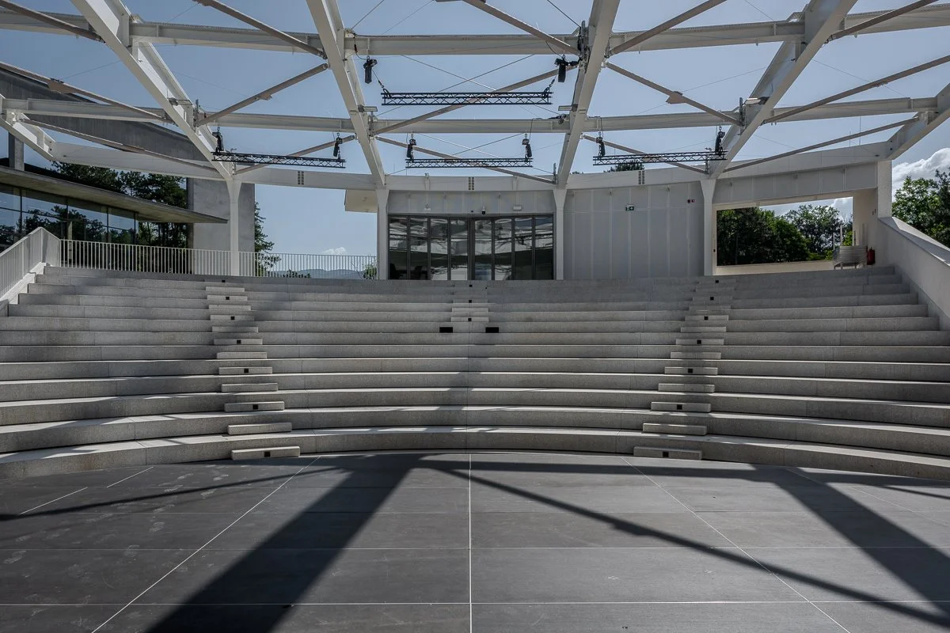
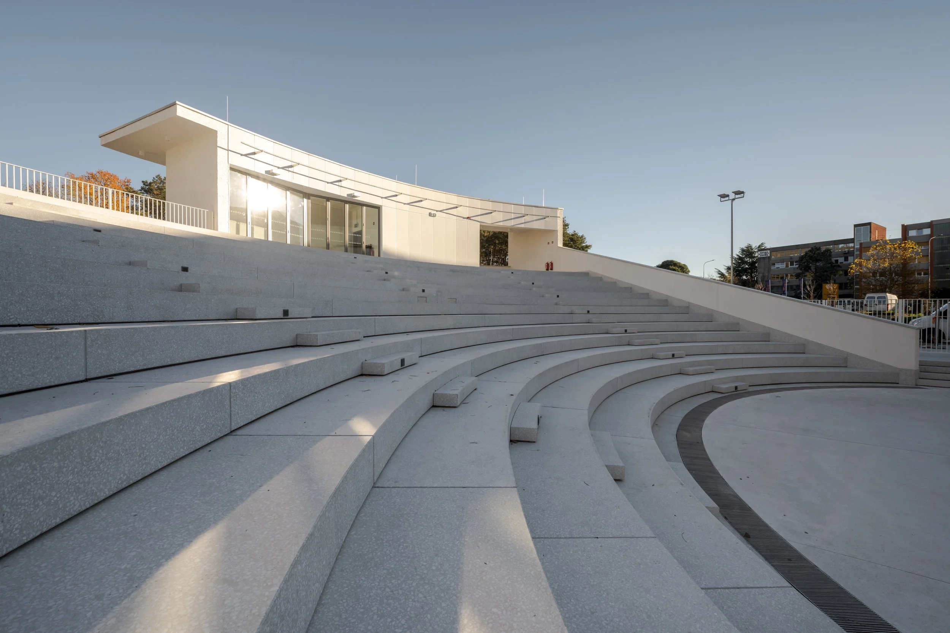
The new outdoor auditorium is positioned between the eastern end of the theatre and the southern façade of the library, occupying the site of a former open sandy area. Conceived as a pavilion-like structure within the landscape, the auditorium combines exposed concrete with conventional render. Its plan follows the semicircular geometry of the amphitheatre, widening conically from the stage towards the rear. Through its form, the building establishes a clear connection with the archetype of the ancient amphitheatre. The original design for the outdoor auditorium, developed in 2000 in collaboration with architect Vojteh Ravnikar, was later partially modified in response to new spatial and programme requirements.

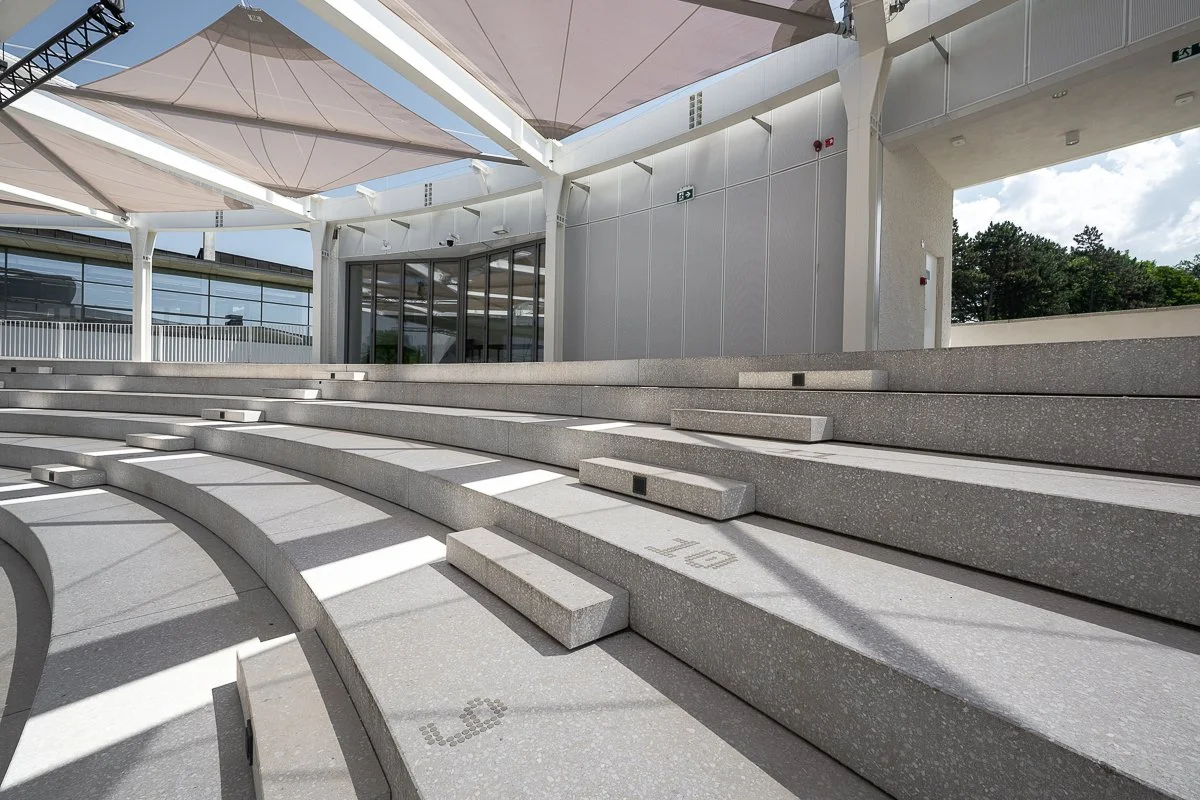
The new outdoor auditorium is located behind the rear wall of the SNG theatre, facing towards the park. The new outdoor stage is level with the theatre’s rear stage. The auditorium provides seating for 619 spectators and is intended for outdoor events during the summer season, from May to October, including open-air theatre performances, cinema screenings and concerts.
The basement is fully underground and accommodates the service spaces of the outdoor theatre. The ground floor contains the covered stage and the auditorium for spectators. Technical spaces and access to the auditorium are located on the upper floor. Beneath the auditorium seating are visitor and public sanitary facilities, storage spaces for theatre scenery and props, and a café opening towards the park.
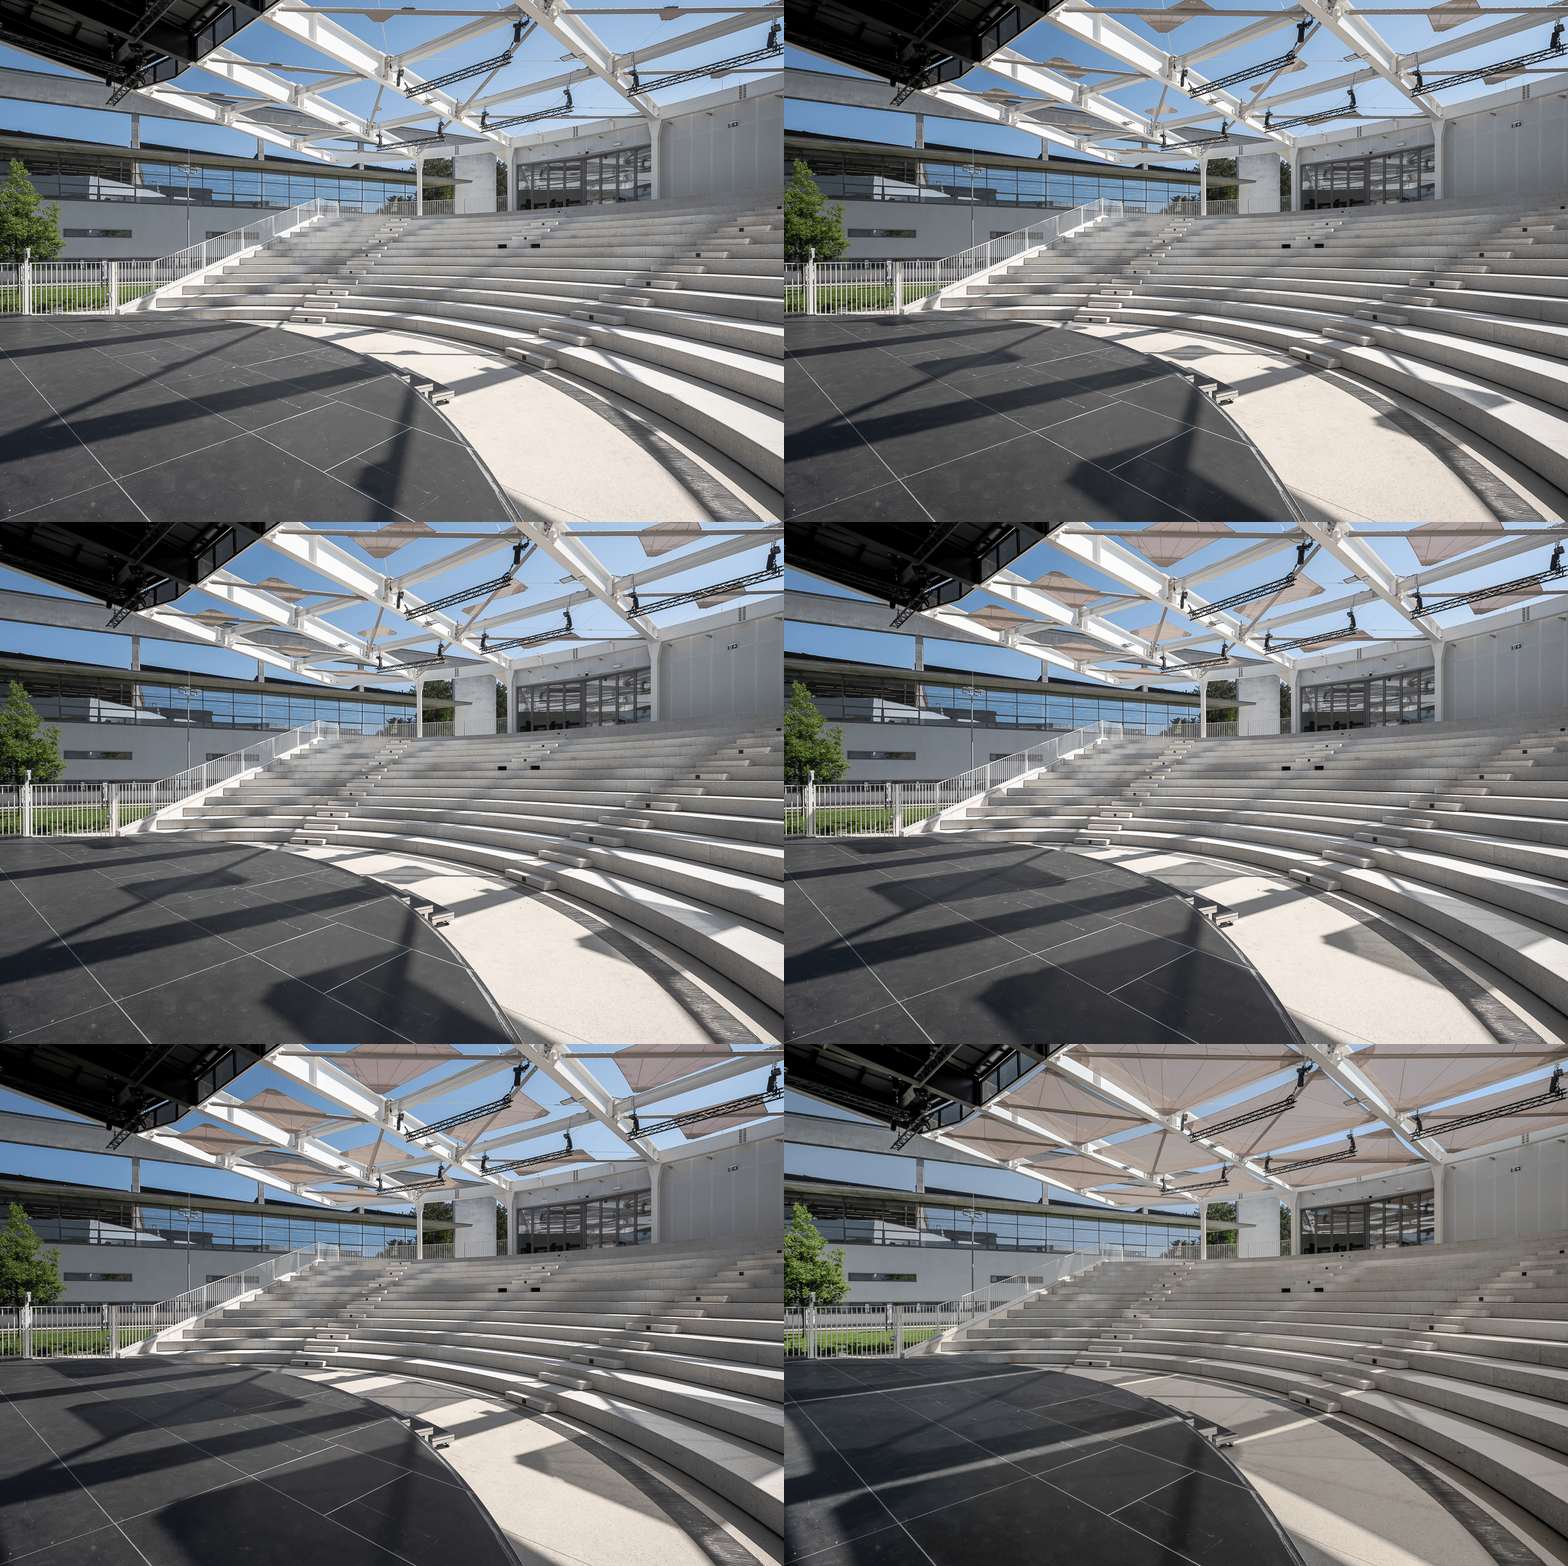
In the second phase of the project, a steel structure is planned to span the entire auditorium. It will support stage equipment and movable fabric sails providing shade, while also enabling the outdoor stage to be covered.
The new outdoor auditorium is designed to establish a direct connection with the backstage area of the existing SNG theatre through an existing opening in the rear backstage wall. The opening is currently closed with façade panels; the project envisages creating a direct connection equipped with a vertically lifting door.