CELJE SECONDARY SCHOOL OF HEALTHCARE
LOCATION
Celje, Slovenija
CLIENT
Ministry of education and sport
PROJECT YEAR
competition 2002, 1st Prize
project 2003 - 2004
construction 2004 - 2005
ARCHITECTURE OFFICE
Ravnikar - Potokar arhitekturni biro d.o.o.
ARCHITECTURE
Vojteh Ravnikar, Robert Potokar, Tanja Košuta
COMPETITION TEAM
Vojteh Ravnikar, Robert Potokar, Tanja Košuta, Blaž Budja, Janez Brežnik
PROJECT TEAM
Vojteh Ravnikar, Robert Potokar, Tanja Košuta
PHOTOS
Blaž Budja
The urban topography represents a typical image of a small Slovenian town: a fragmented fabric of smaller residential buildings, a monofunctional and introverted hospital complex, and a mix of volumes and programmes to the west. The triangular wedge of the new school site therefore offers no obvious points of reference from which the school could develop its own “urban narrative”.
Instead, the school engages primarily with the creation of a series of buffer zones and open spaces which, through their varying degrees of spatial definition, establish both mental and formal transitions between the new building and the heterogeneity of its surroundings.

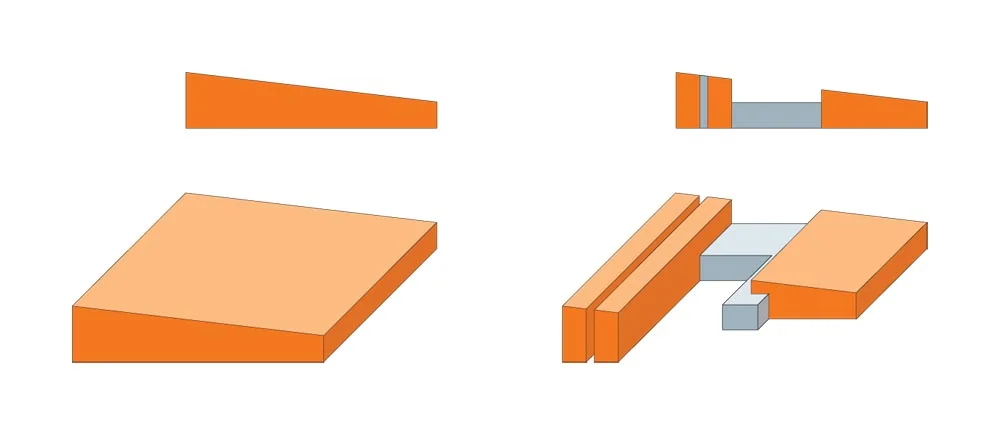




The volumes follow the idea of a continuous “growth” of the whole—from the tip of the site at the parking area, through the sports hall, towards the far end of the triangle, where an intimate park opens up behind the classroom wing. Given the heterogeneous surroundings and the almost inescapably urban character of the site, the school seeks to read as a unified volume. Although the programme is divided into pedagogical, administrative, circulation, and sports components, they are essentially unified by the roof pitch, which rises progressively from “small to large”.






The public realm is perhaps least pronounced in this school, or at least less dominant than might be expected. The entrance plaza is not conceived as an ambitious auditorium; the auditorium itself is located within the classroom wing and merely announces its presence on the plaza through a projecting volume in the façade. Instead, the classroom wing, transparent across its entire width, becomes a kind of stage for the activity taking place between the park and the plaza—a projection screen revealing the life of the building from within.





Within the unified volume, whose coherence is established by the ascending roof plane from the sports hall towards the classroom wing, the structural logic manifests itself through several compositional gestures. The horizontal bands of windows at the front of the building draw the eye towards the upper edge, towards the actual and symbolic “ascension” to the highest point of the building. Along the side façade, a solid wall extends towards the corner, first serving as a measure of the volume and a neutral surface, then transforming into a slender horizontal element before concluding in a pronounced vertical accent. At the same time, this “massive” vertical element is eroded by its transparent and fragile counterpart.
And at this point, the building “ends”. A projecting element introduces us into the calm, understated façade of the classroom wing. In fact, the route from the parking area past the kindergarten represents one of the more compelling experiences of façade design in Ravnikar’s architecture.
Similar to the western façade, where planes and lines, as well as material and dematerialised elements, alternate, the main plaza is defined by a play of volumes. Here, the composition of surfaces is considerably simpler; instead, the principal motif is the volume of the school auditorium, whose presence “pushes out” a section of the first floor of the connecting wing into what would otherwise be the unbroken plane of the sports hall façade.