EXTENSION OF BRINJE PRIMARY SCHOOL
LOCATION
Grosuplje, Slovenija
CLIENT
Municipality of Grosuplje
PROJECT YEAR
project 2022 - 2023
construction 2024 - 2025
ARCHITECTURE OFFICE
Ravnikar - Potokar arhitekturni biro d.o.o.
ARCHITECTURE OF MAIN BUILDING (CONSTRUCTED IN 2000)
Vojteh Ravnikar, Robert Potokar
ARCHITECTURE
Robert Potokar, Tanja Košuta
COLLABORATORS
Mateja Šetina, Špela Ščančar, Javier Carrera Arias
PHOTOS
Virginia Vrecl
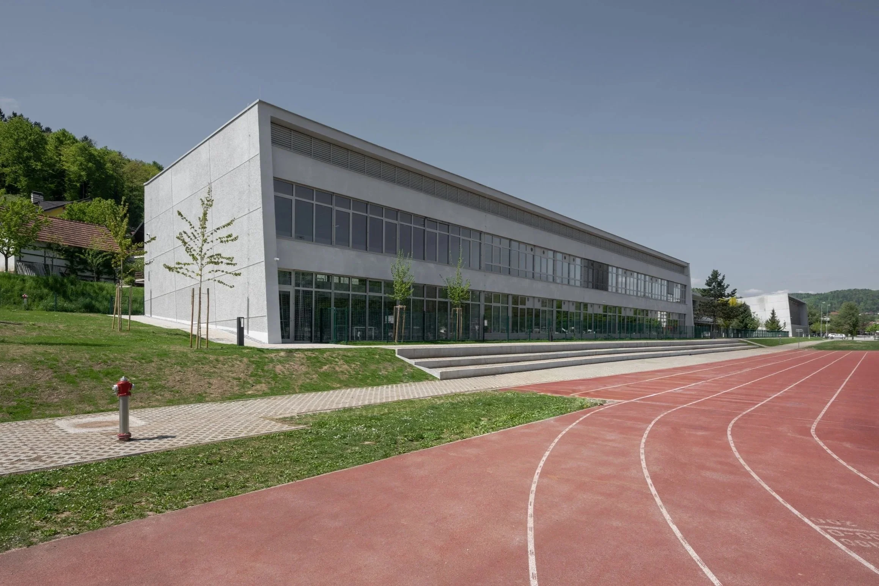
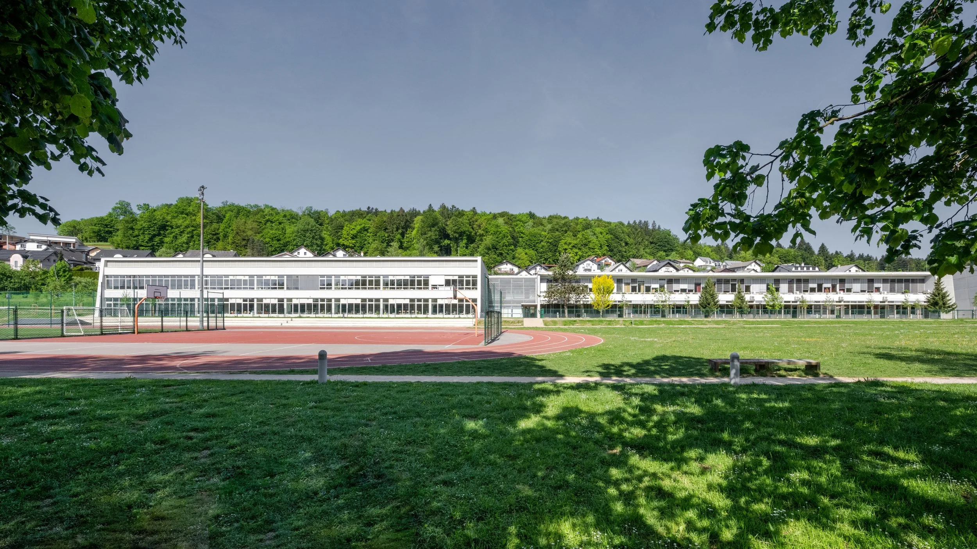
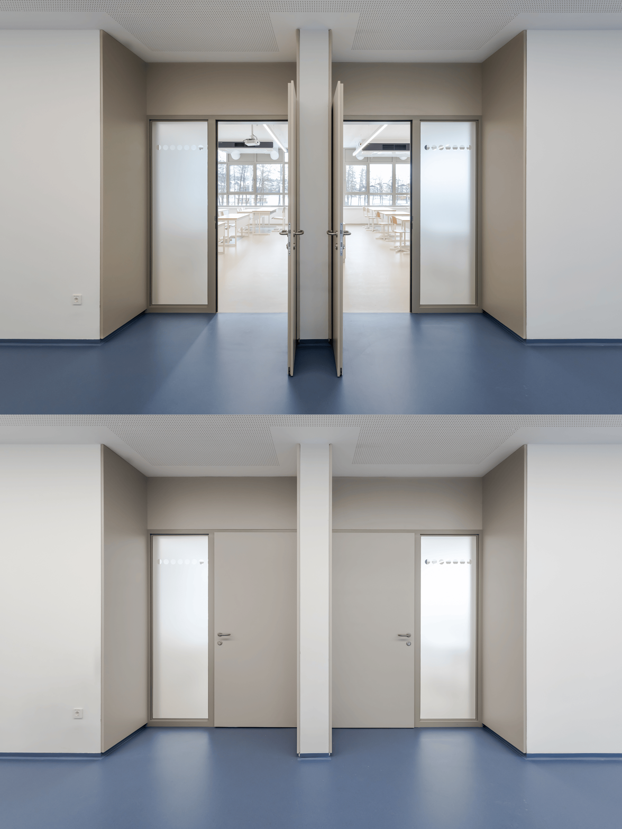
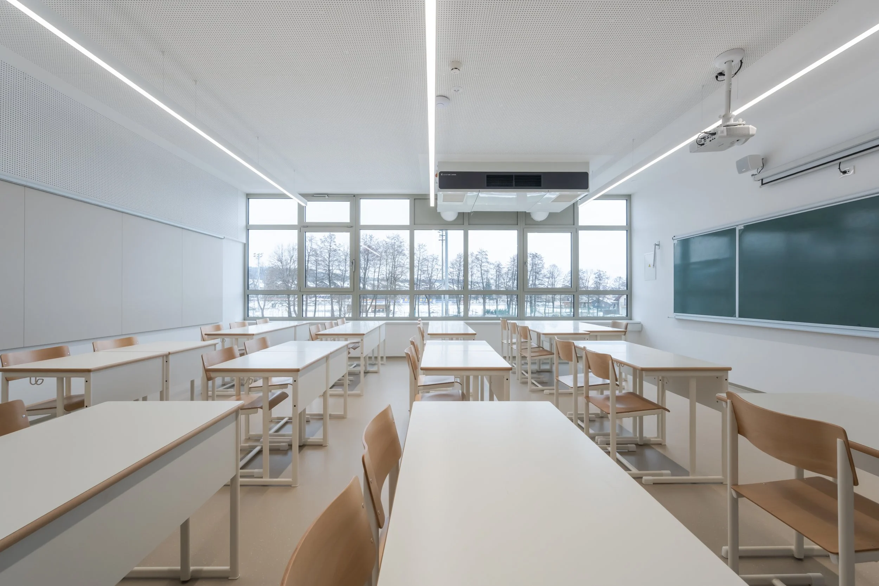
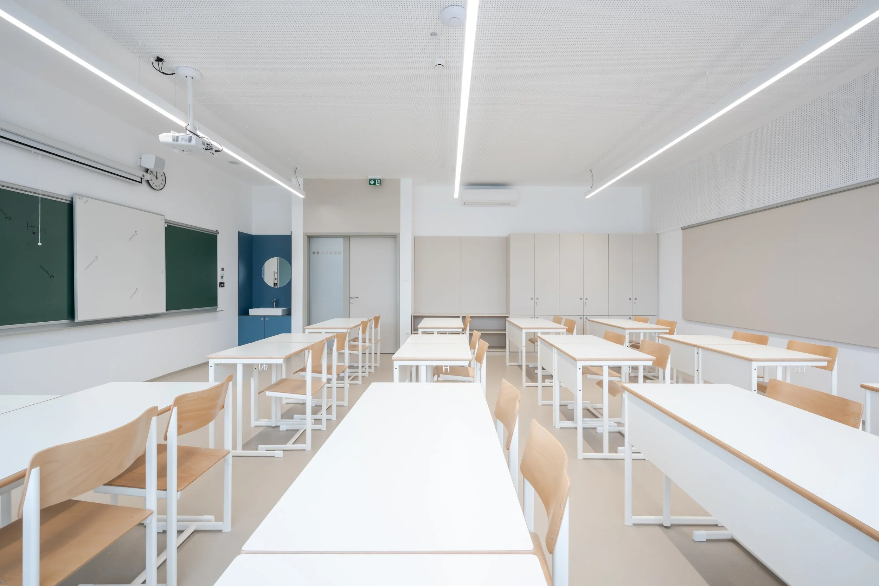
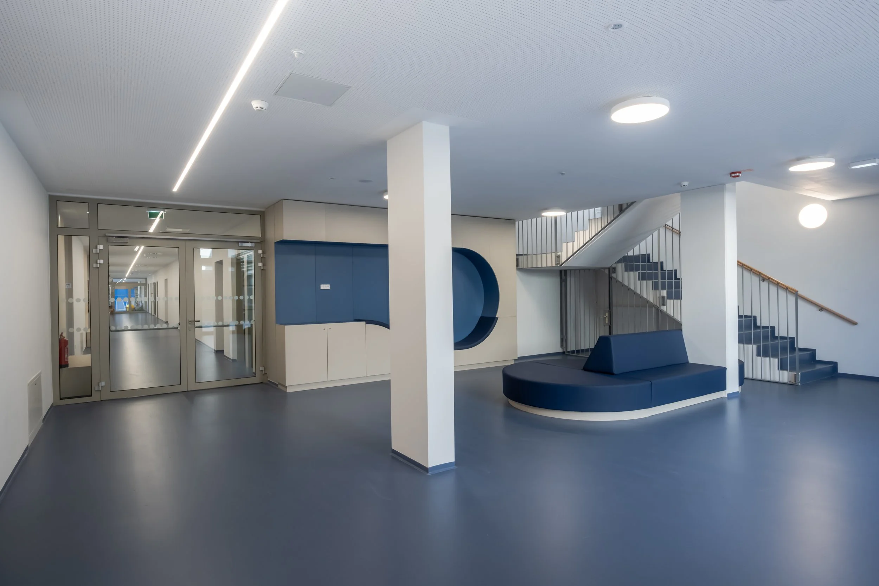
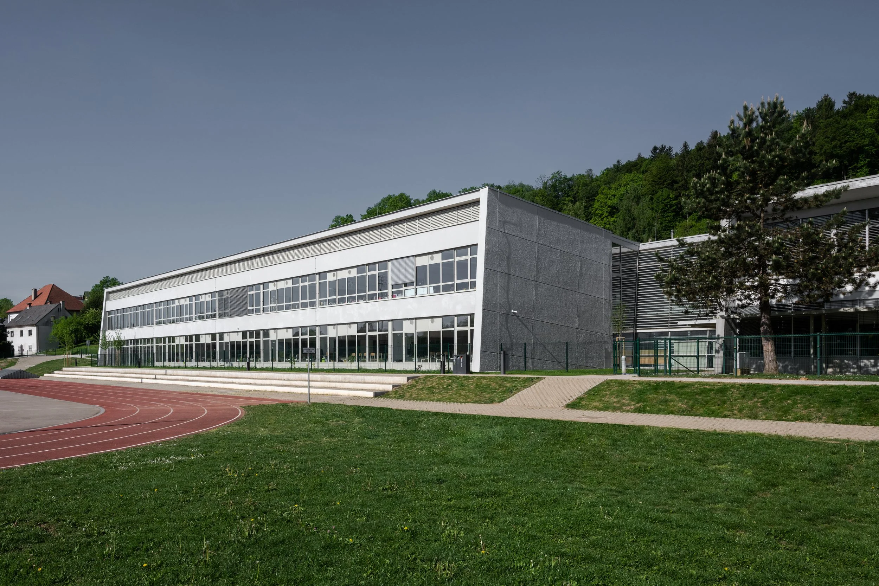
The extension of Brinje Primary School in Grosuplje provides a long-term solution to the school’s spatial constraints while improving the conditions for a high-quality and uninterrupted educational process. The main component of the project is a two-storey extension on the southern side of the existing school, accommodating new classrooms and ancillary spaces and establishing both an architectural and functional connection with the existing building.
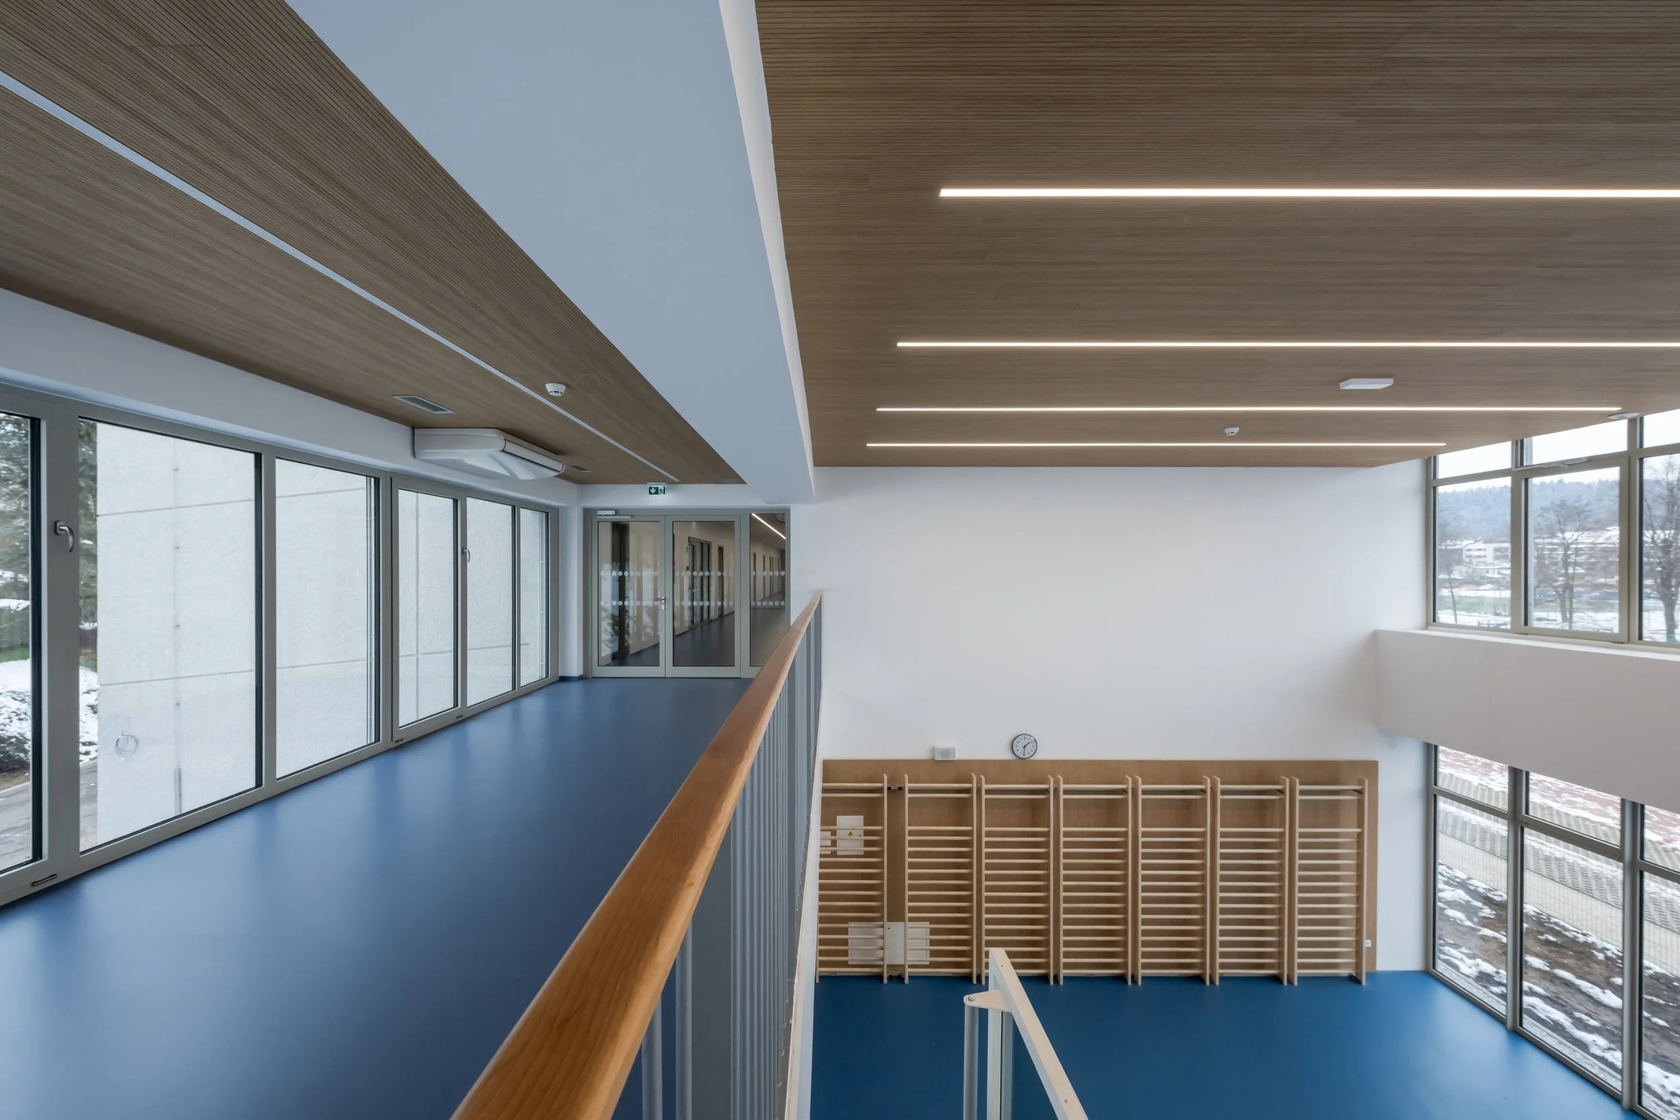
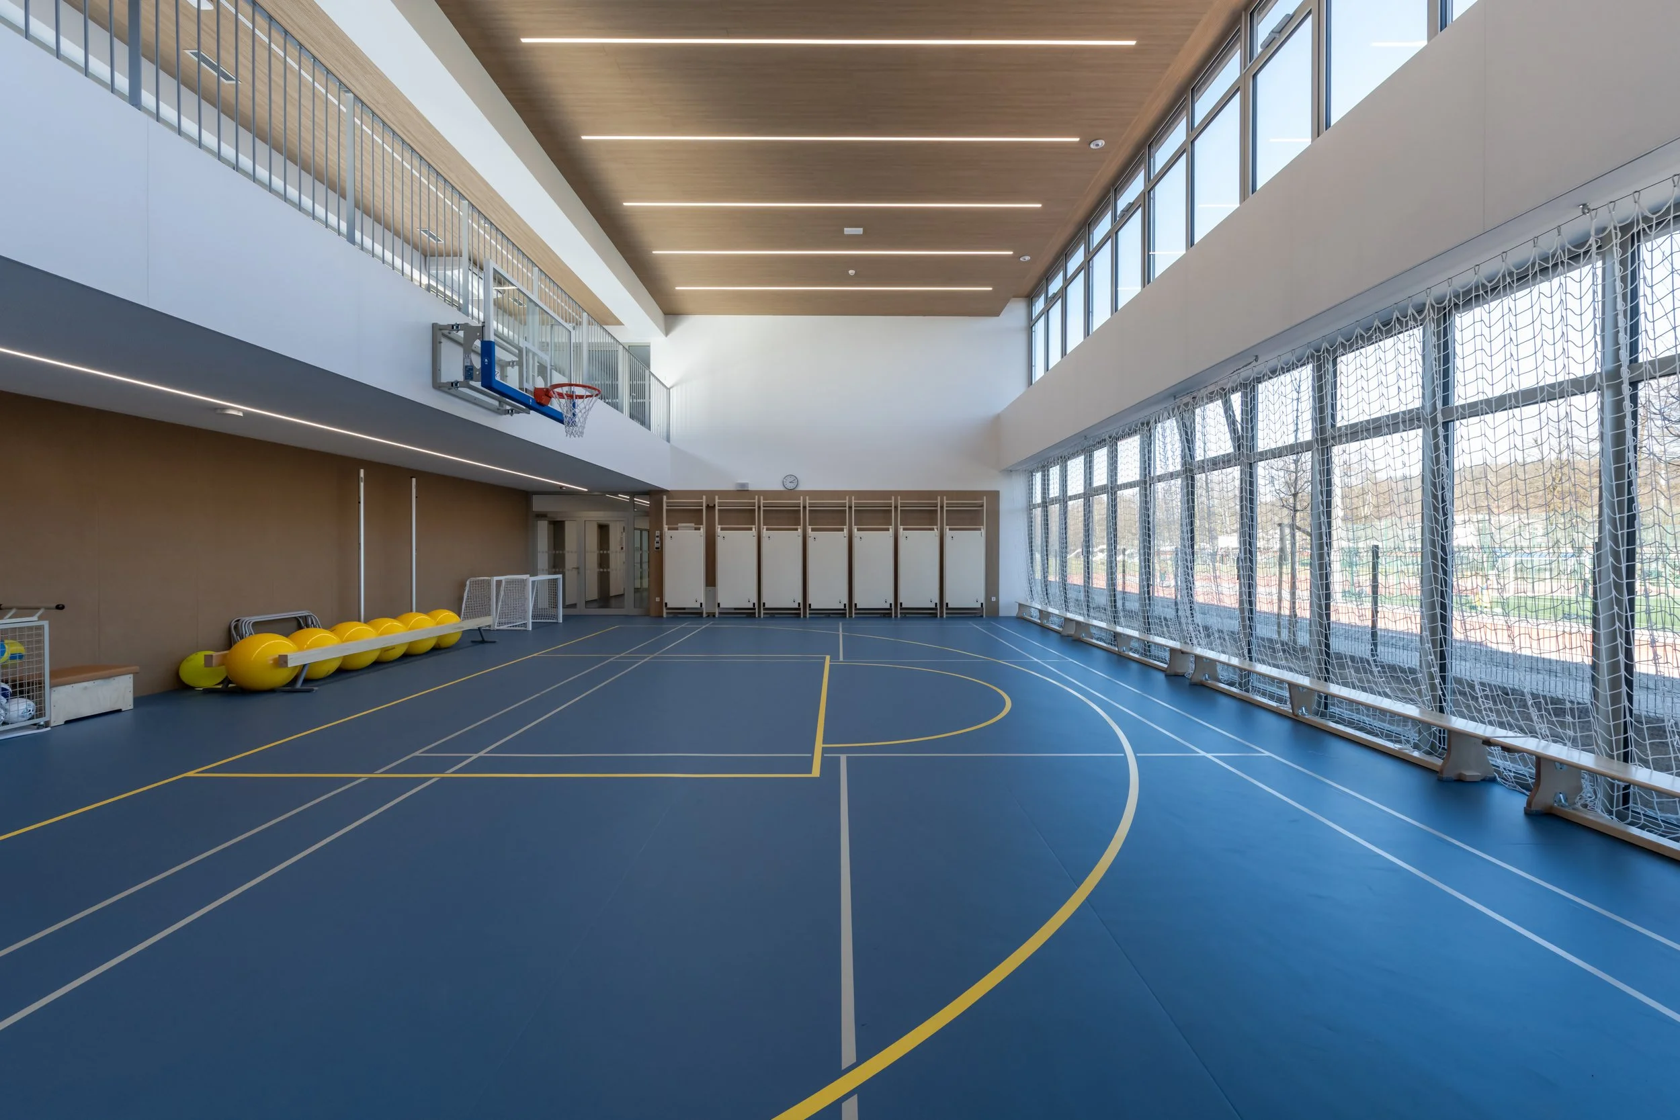
The renovation also included the expansion of the kitchen, dining hall and staff room, additional spaces for the sports hall, and canopies and pergolas in front of the classrooms for the first three grades. The design responds to the spatial constraints of the site while respecting and complementing the architectural character of the existing school complex.