OFFICE BUILDING MASARYKOVA F1
LOCATION
Ljubljana, Slovenija
CLIENT
Investplan d.o.o.
PROJECT YEAR
competition 1999
project 2000 - 2001
construction 2001 - 2002
ARCHITECTURE OFFICE
Ravnikar - Potokar arhitekturni biro d.o.o.
ARCHITECTURE
Vojteh Ravnikar, Robert Potokar
COMPETITION TEAM
Vojteh Ravnikar, Robert Potokar, Matevž Čelik, Tanja Košuta, Marko Tul
PROJECT TEAM
Vojteh Ravnikar, Robert Potokar, Matevž Čelik, Tanja Košuta, Maja Slapernik, Sabina Colnar
PROJECT OF INTERIOR DESIGN
Robert Potokar, Maja Slapernik, Sabina Colnar
PHOTOS
Blaž Budja









The office building on Masarykova Street reaches out with its wings towards the existing urban fabric in the background. The division of the building volume into three individual wings creates a rhythm of spatial sequences along the experience of Masarykova Street.


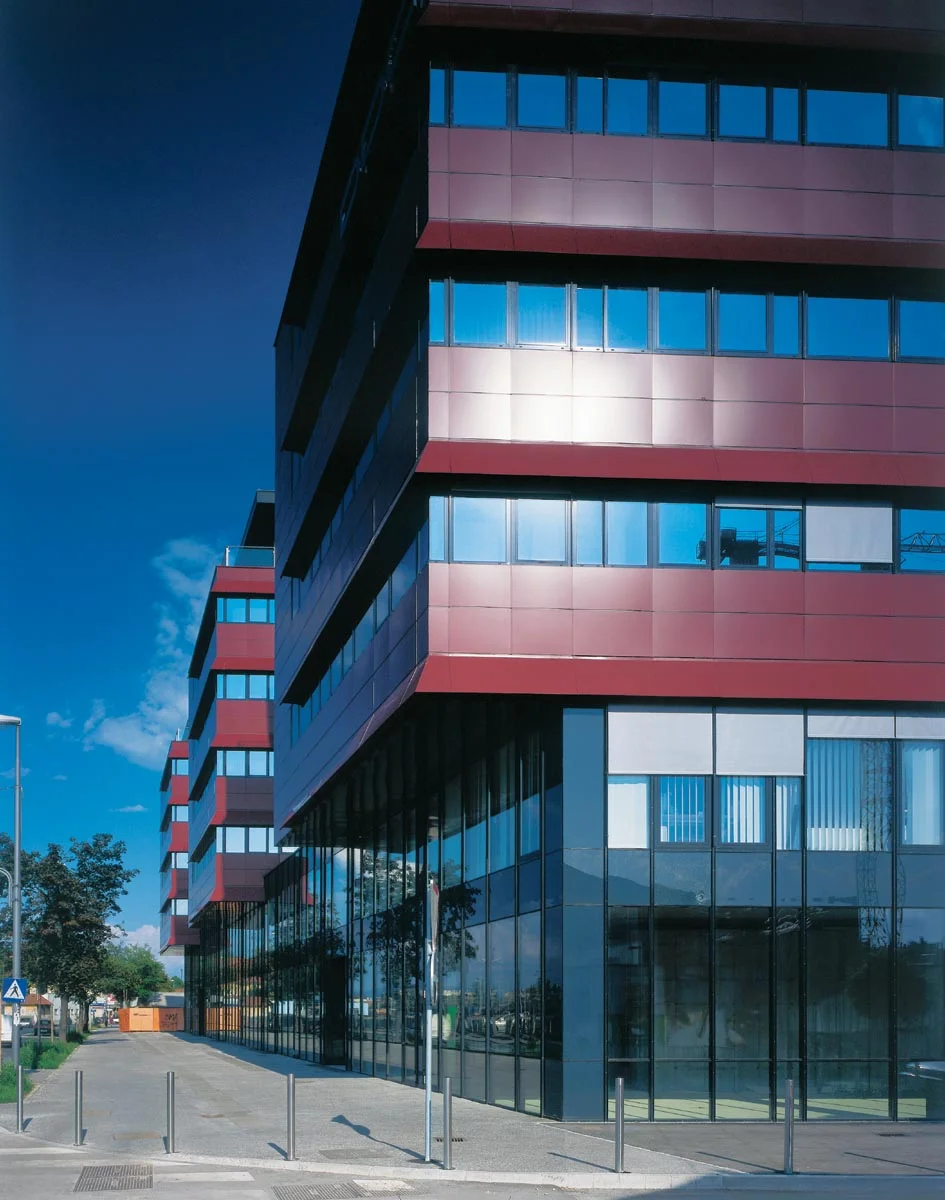
Given that the area represents an entirely newly conceived part of the city, the building’s tectonic ambiguity appears both justified and comprehensible. It is achieved through a “glass” ground floor, upon which the volume clad in red sheet metal appears to float.