DR. JANEZ BLEIWEIS PARK
LOCATION
Kranj, Slovenija
CLIENT
City municipality of Kranj
PROJECT YEAR
project 2020 - 2023
construction 2023 - 2024
ARCHITECTURE OFFICE
Ravnikar - Potokar arhitekturni biro d.o.o.
ARCHITECTURE
Robert Potokar, Matej Fornazarič
COLLABORATORS
Špela Kuhar, Mina Gutović
PHOTOS
Virginia Vrecl, Filip Perušić
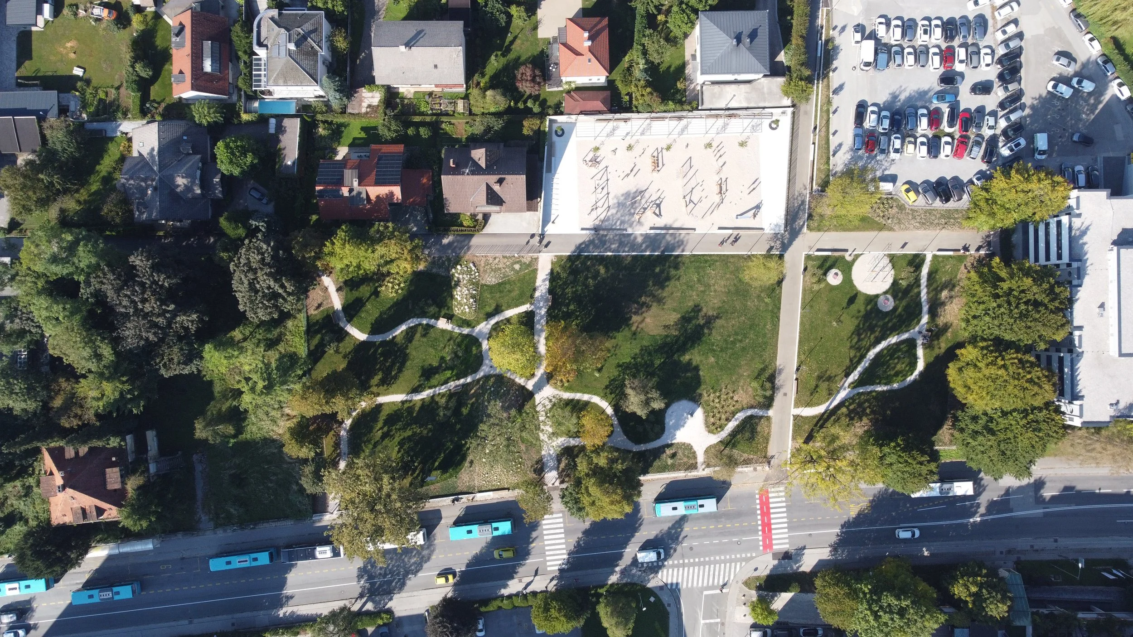
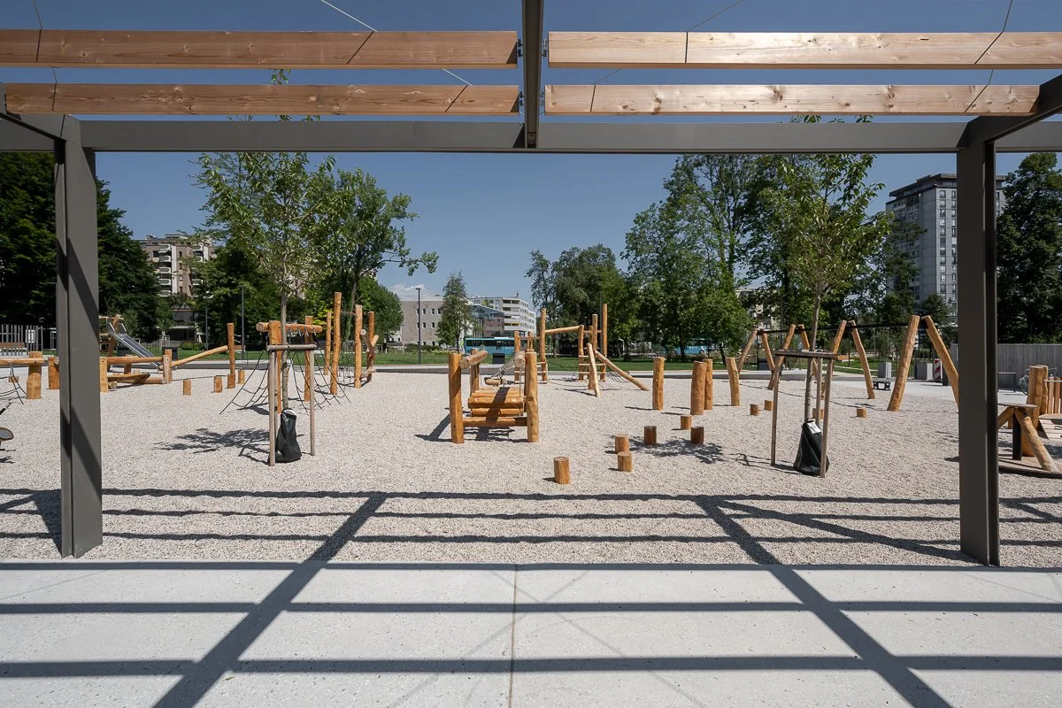
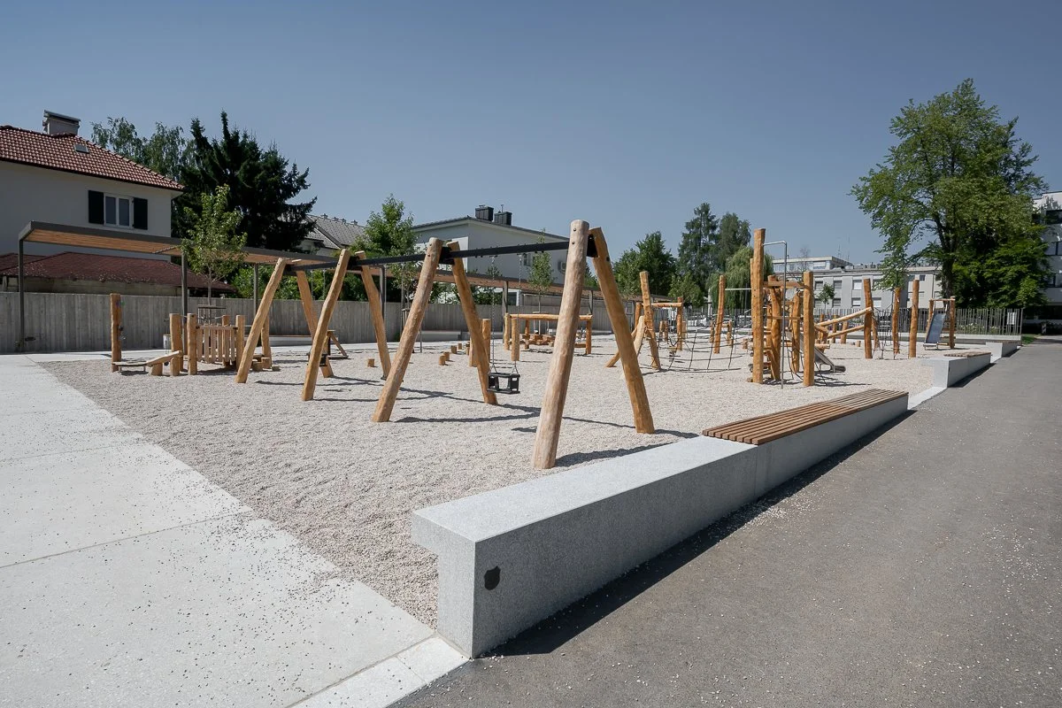
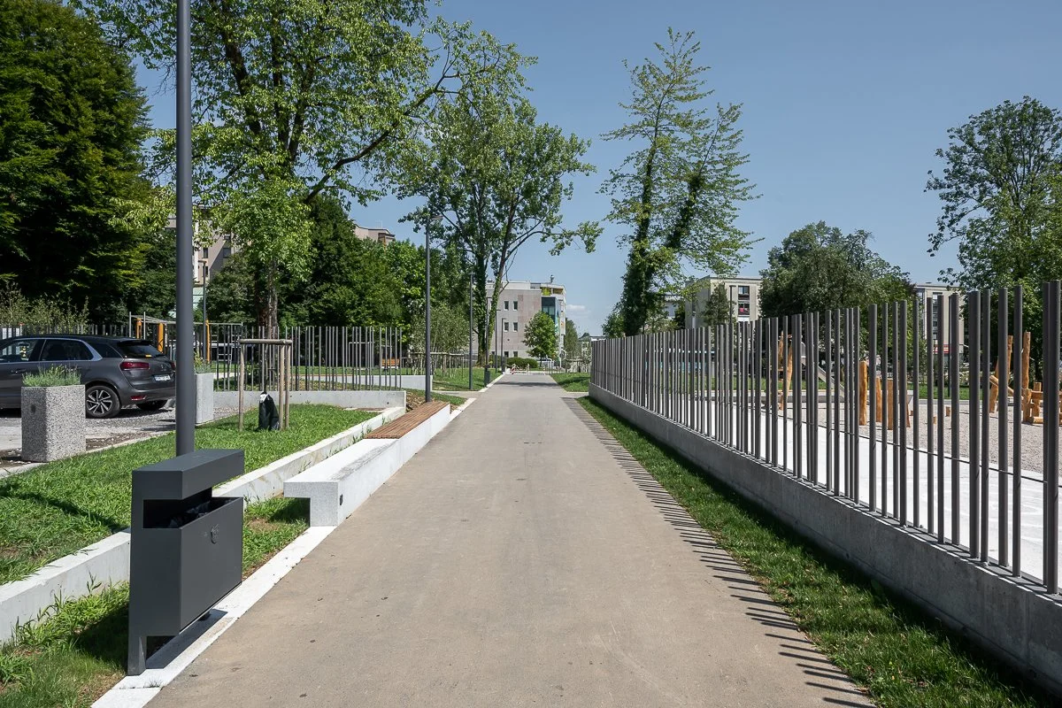
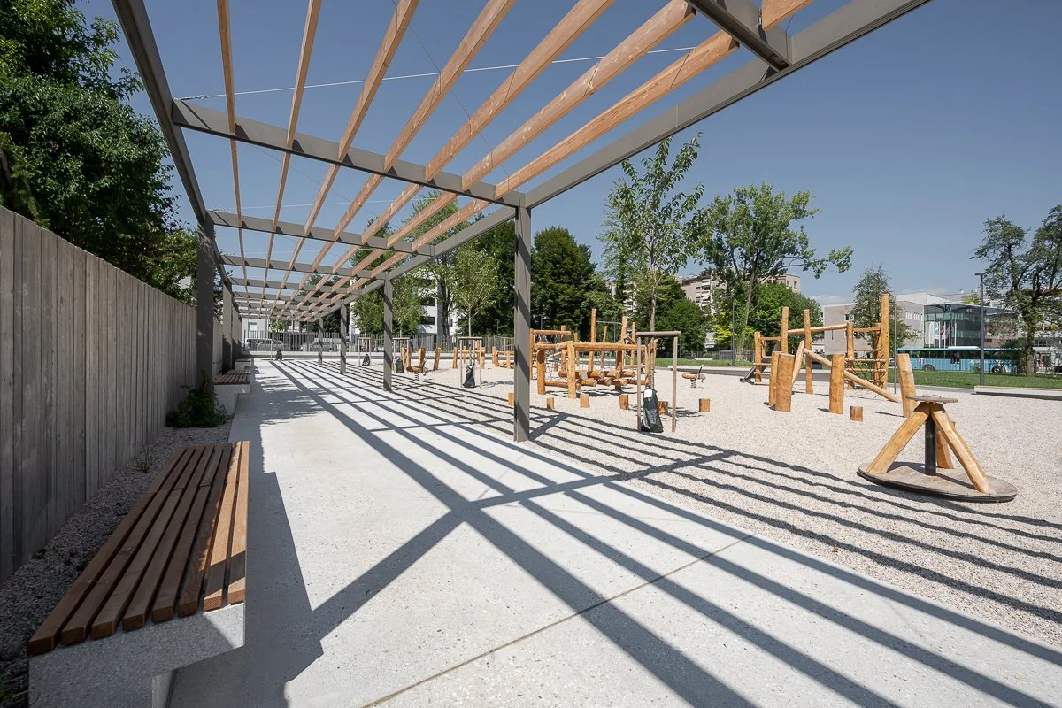
The introduction of new pedestrian and cycling routes divides the park into several distinct areas. In terms of programme, the park is organised into three zones intended for visitors of different age groups. The zones are separated by pathways, while their distinct functions are further expressed through the selection of furnishings and the architectural design of each area. The main objective of this approach is to create high-quality environments for visitors of all ages, allowing the park to become a “place for all stages of life.”
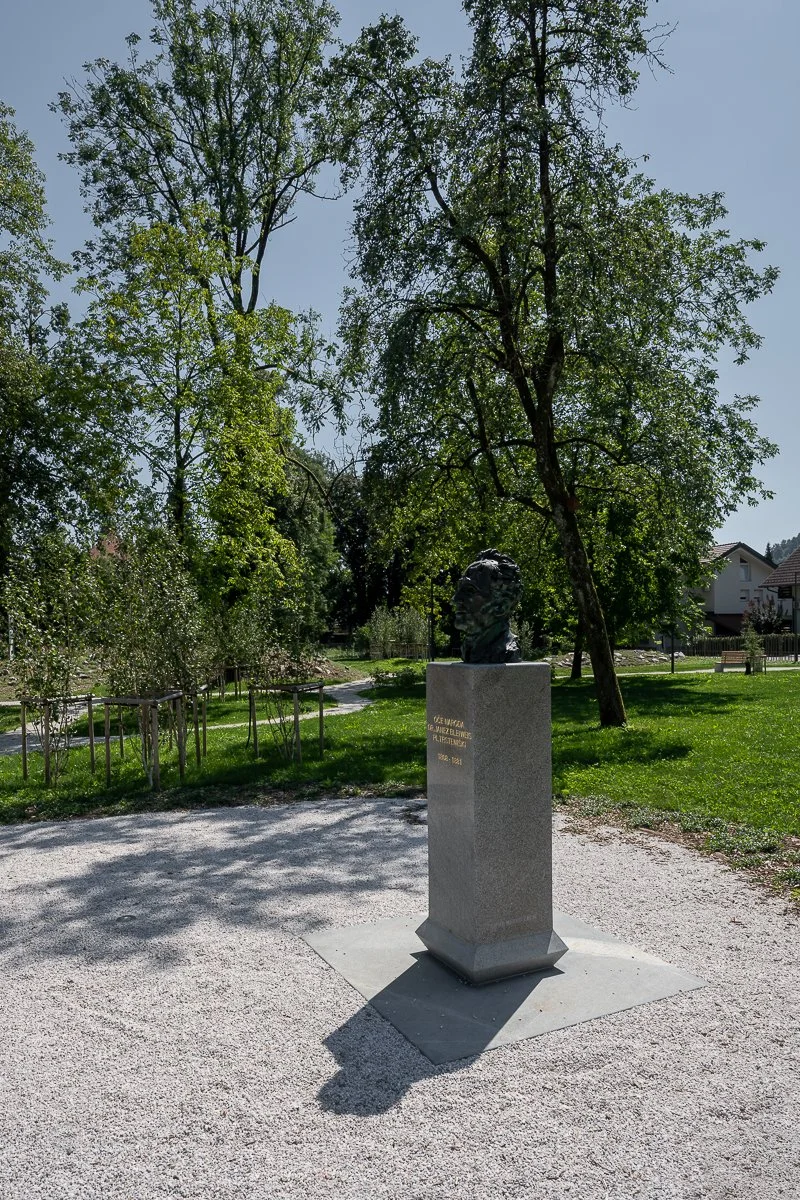
The landscape design focuses on the park’s vegetation and the creation of an additional rock garden, reinforcing its historical significance. Although the park is divided into three distinct areas, vegetation visually and spatially unifies them into a coherent whole. Removed trees, primarily conifers, are replaced with individual cedar trees and clusters of birches, creating a contrast between light and shade. Flowering and shade-providing trees are planted around the children’s playground and within the urban park areas. Ground-cover and shrub vegetation is concentrated along the edges, further emphasising the continuity and cohesion of the park.