
A NEW SPORTS HALL IN BOVEC
LOCATION
Bovec, Slovenia
COMPETITION YEAR
December 2019
ARCHITECTURE OFFICE
Ravnikar - Potokar arhitekturni biro d.o.o.
ARCHITECTURE
Robert Potokar, Anže Kotnik, Mina Gutović, Javier Carrera Arias
COLLABORATORS
Jelena Žurič, Jernej Borko, Vilko Šuligoj, Andrej Fojkar
PRIZE
1st Prize
Excerpt from the Jury Report:
The competition entry successfully responds to the complex conditions of its surrounding context—both natural and urban—establishing a clearly articulated and high-quality relationship with its surroundings, in both urban-planning and architectural terms.
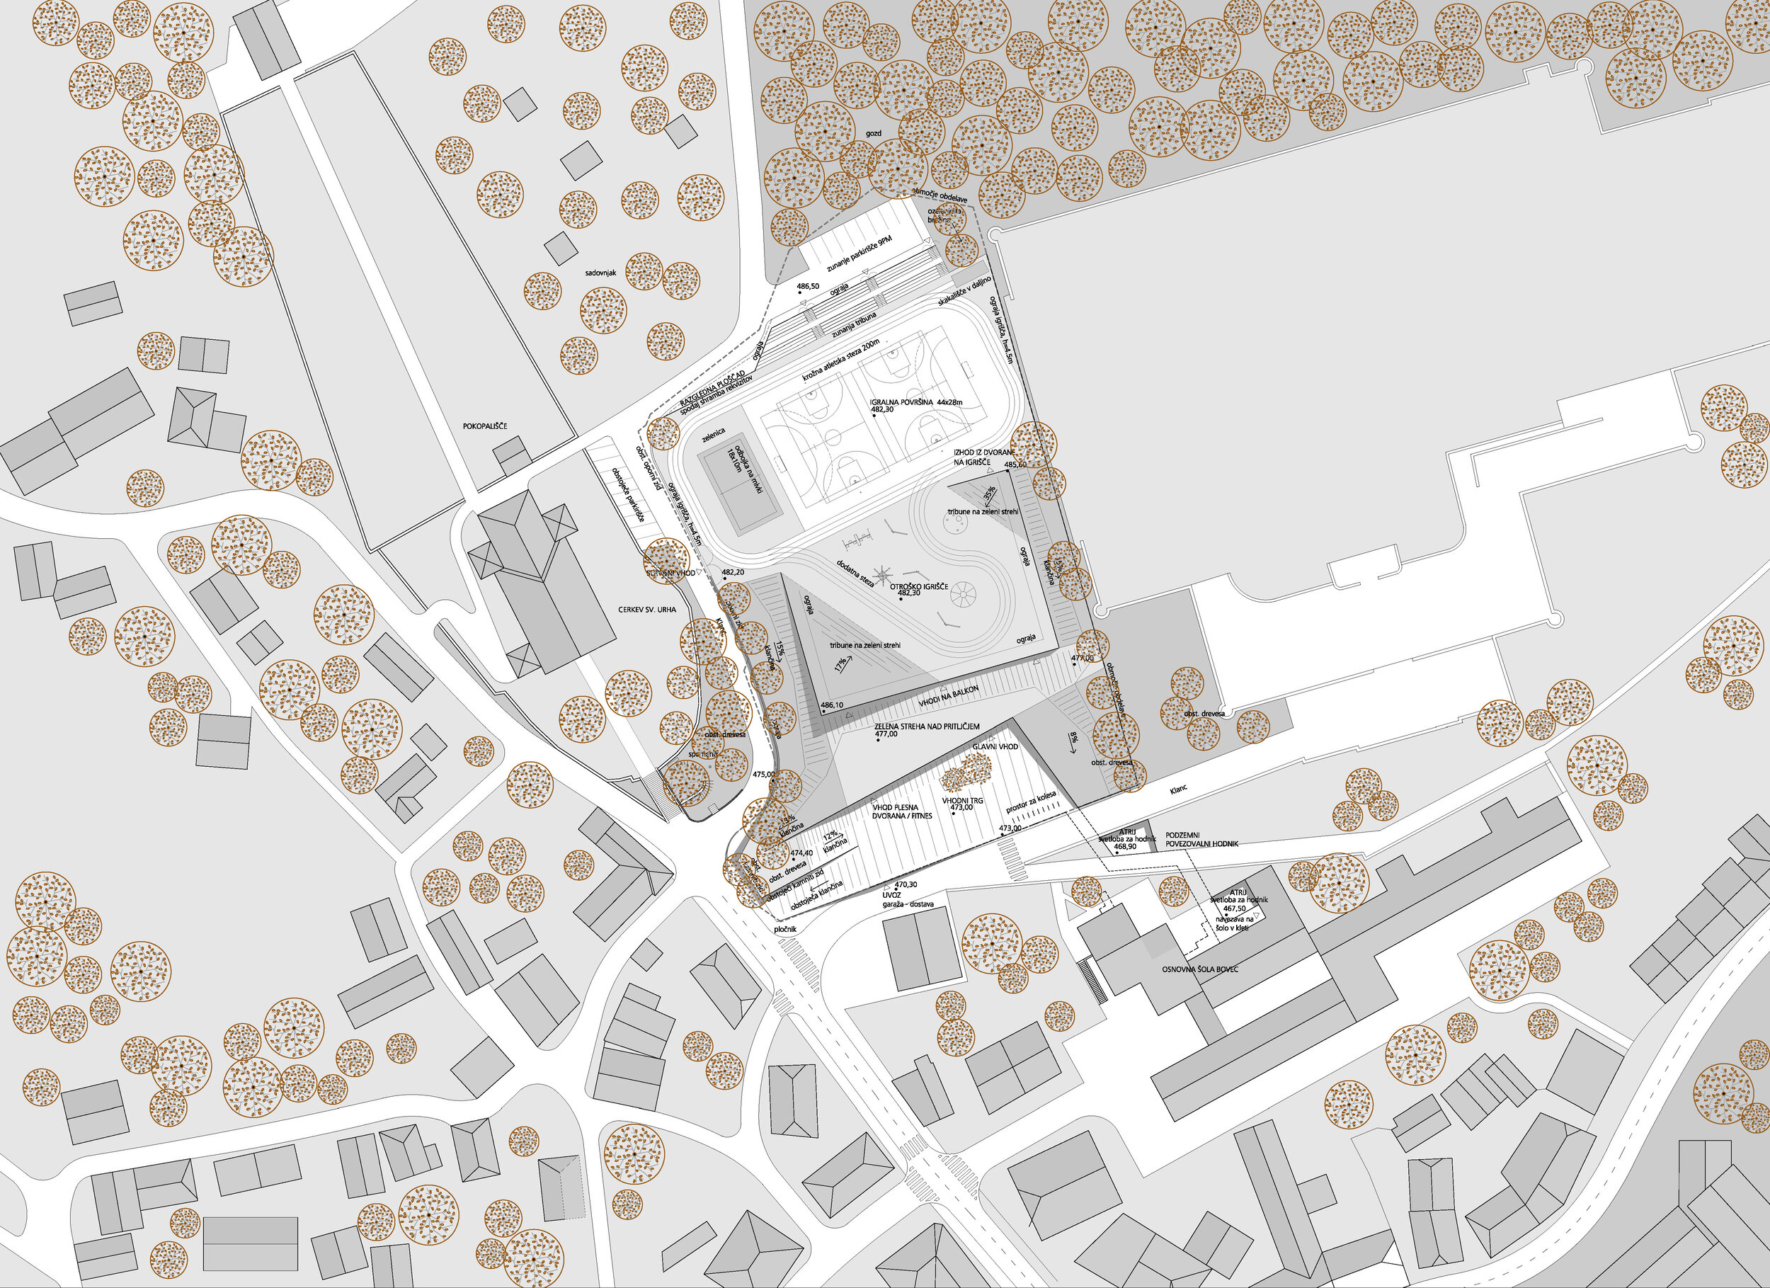
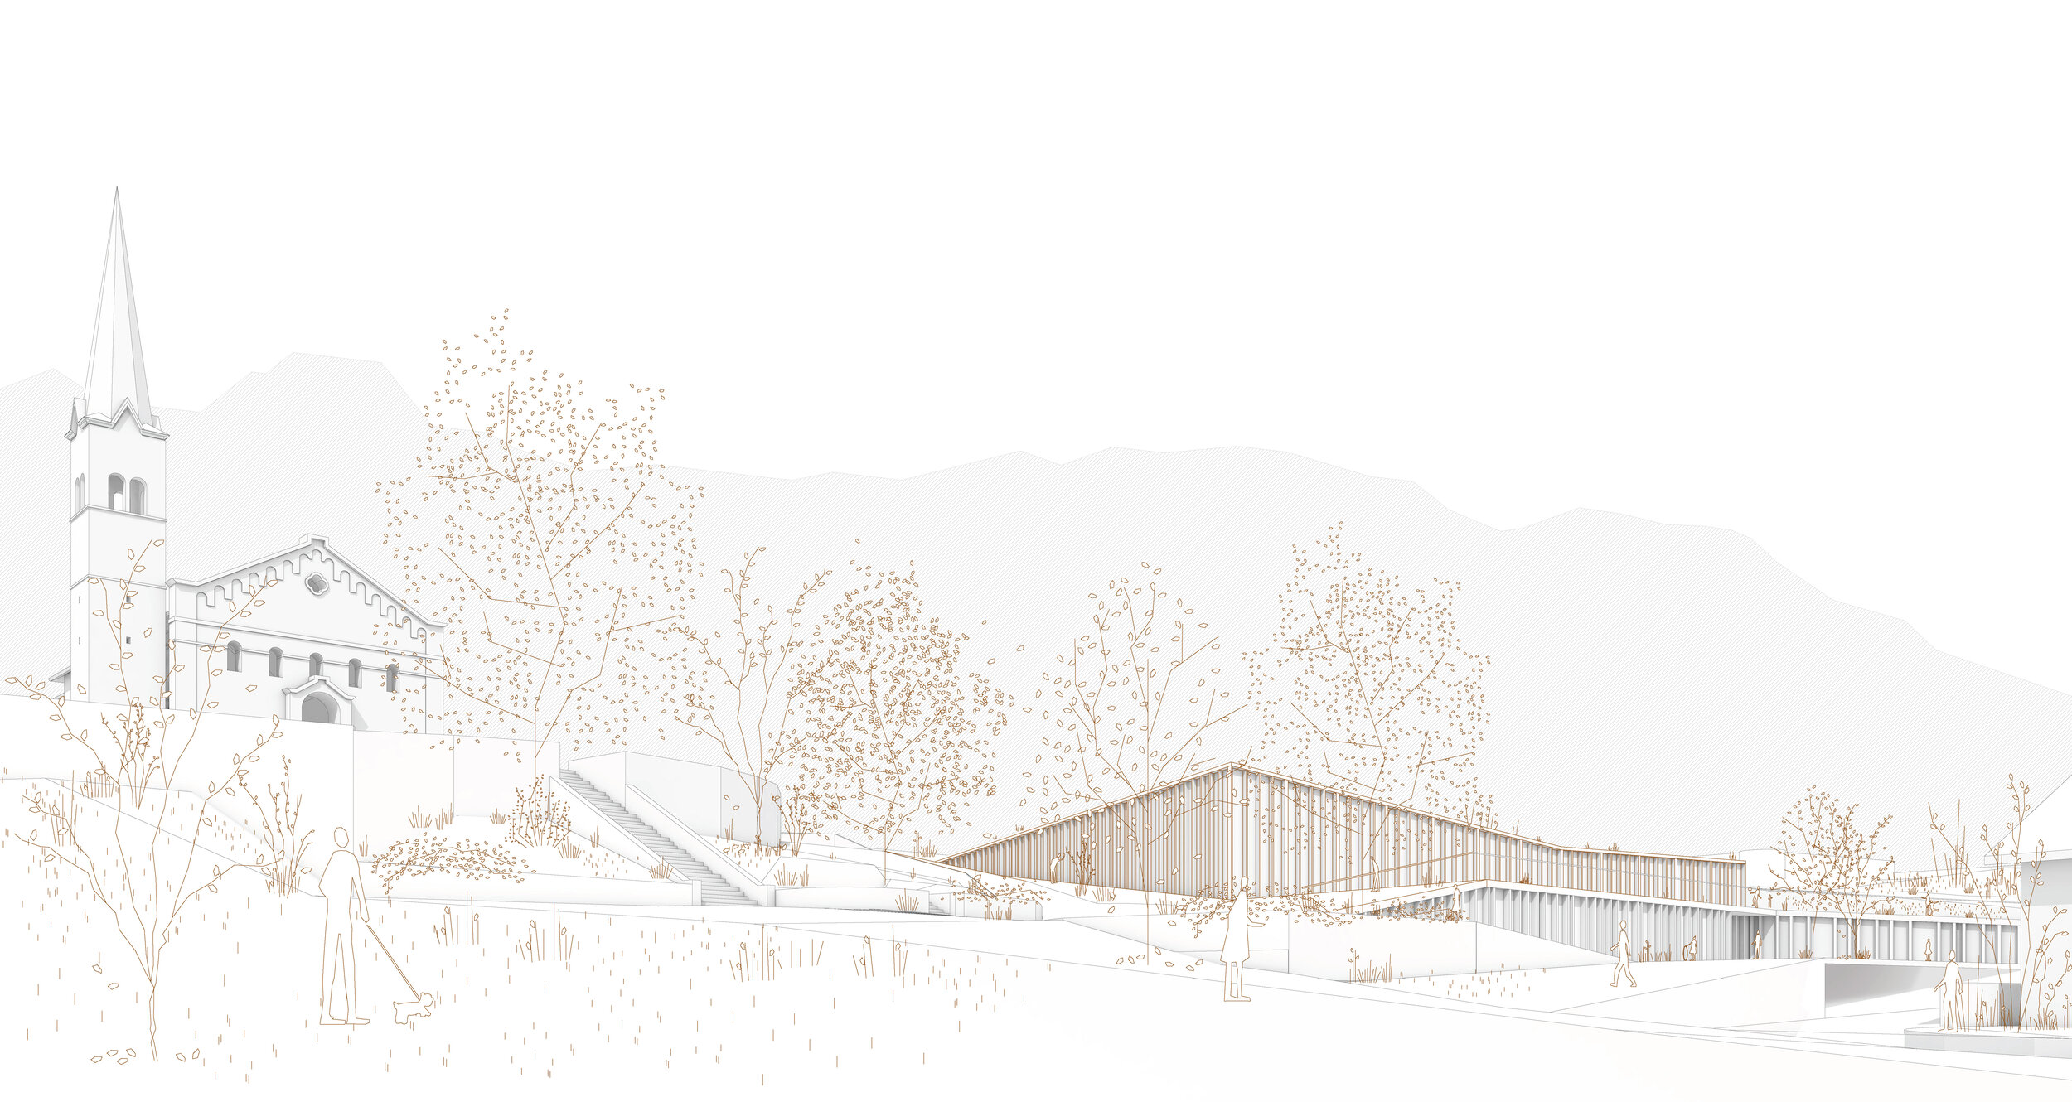
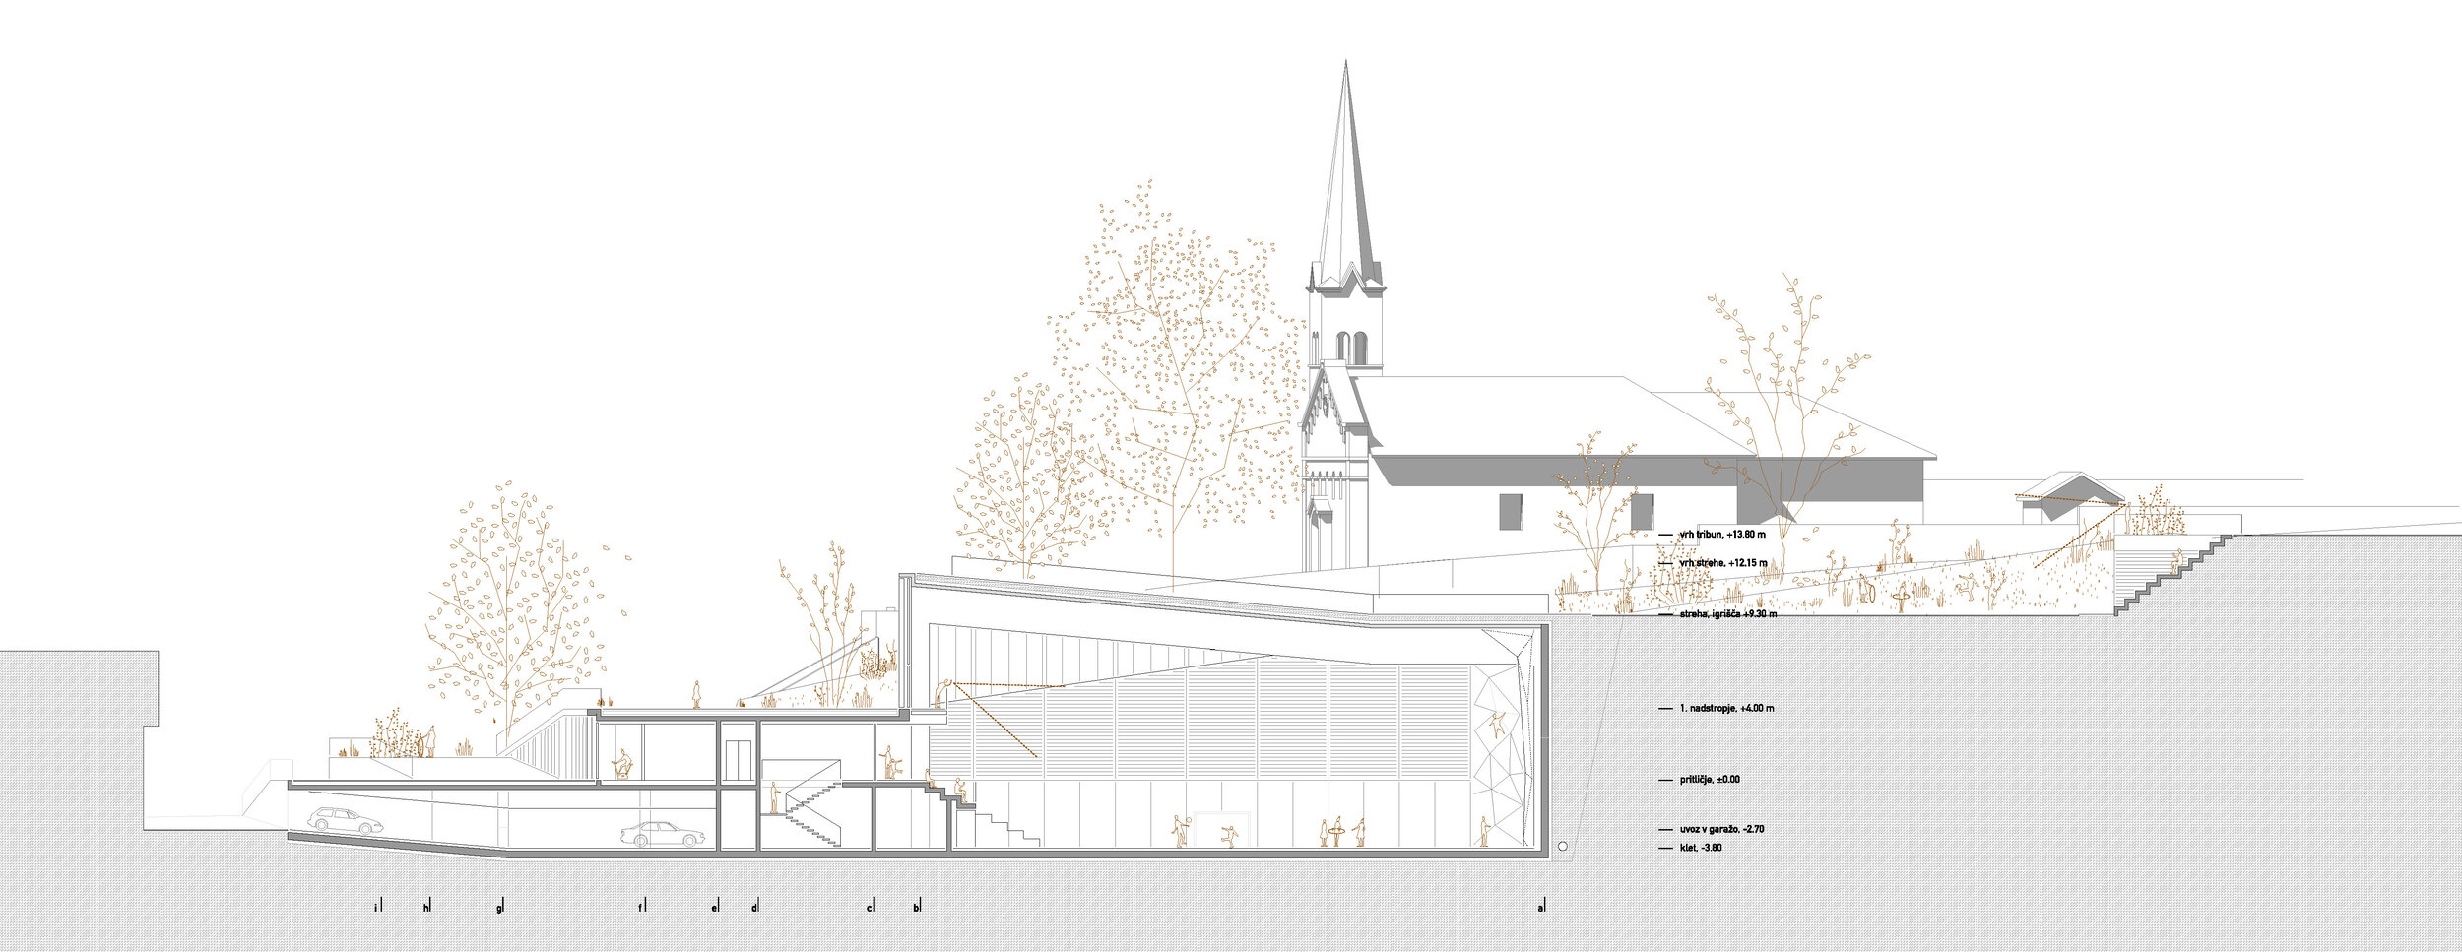
The proposal is conceived as a spatially articulated building that respects the scale of the place by organising the architecture as a series of terraces responding to the configuration of the terrain, while addressing the entire site as a coherent whole. In this way, despite the extensive programme and the constraints of the site, the authors succeed in presenting a relatively compact building volume externally. Its design draws on the formal and compositional characteristics of the nearby mountains, church and terrain. This relationship is further reinforced by the subtly raised corners of the central upper building volume, which visually engage with the principal formal motifs of the surrounding landscape.
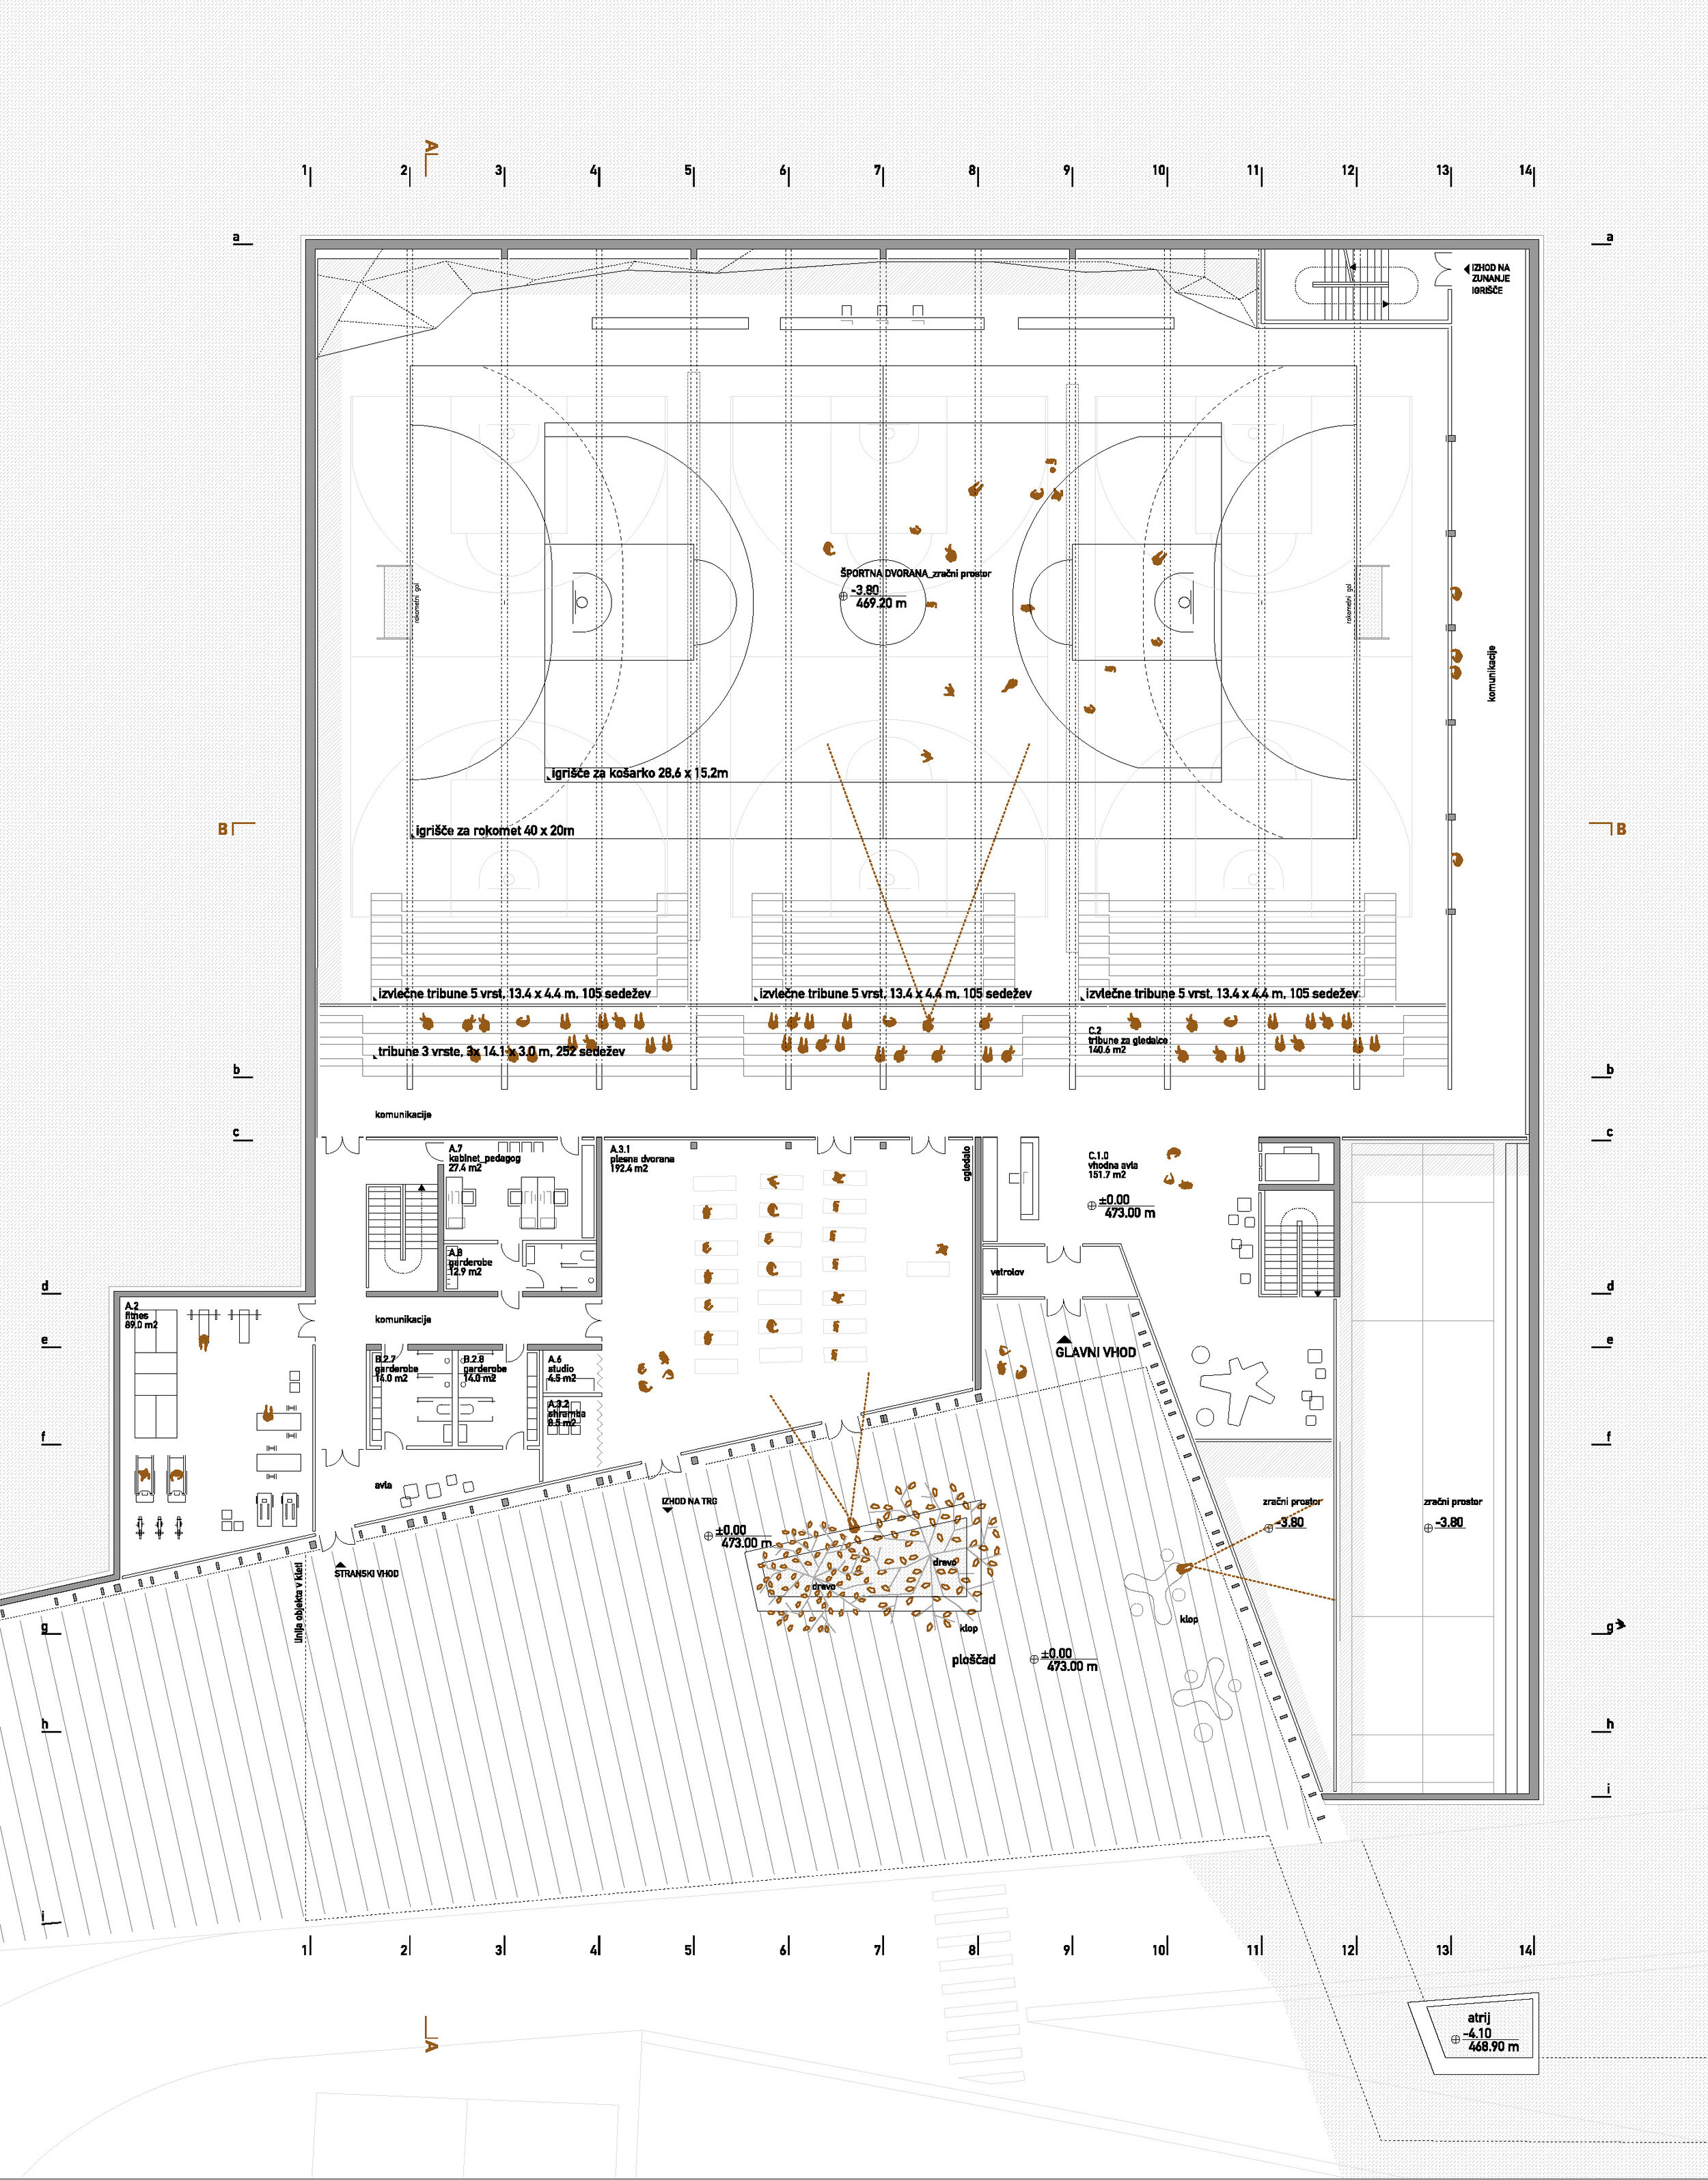
By articulating the building mass and shifting its programme across three terraced levels, the design creates three larger open spaces, each with a distinct spatial and programmatic character—an important contribution to Bovec. The use of the roof as an additional functional surface allows the building to recede further into the site, thereby freeing up open areas towards the school.
The proposed architectural and urban design solution stands out in both architectural and urban-planning terms. Its strengths include the carefully considered articulation of the building volume, its adaptation to the terrain, its sensitivity to the scale of the place, its effective functional organisation, and the efficiency of its construction. Contemporary and restrained in its expression, while at the same time drawing on the broader and more immediate traditions of Alpine architecture, the building also offers considerable potential for the development and use of public space, ensuring its strong integration into the local environment.
In recognition of all the qualities described above, the jury decided to award the competition entry 1st Prize.