FIRE AND RESCUE SERVICES CENTRE VARAŽDIN
LOCATION
Varaždin, Croatia
COMPETITION YEAR
March 2026
ARCHITECTURE OFFICE
Ravnikar - Potokar arhitekturni biro d.o.o.
ARCHITECTURE
Robert Potokar, Filip Perušić, Javier Carrera Arias, Tina Gradišer, Matej Fornazarič, Anže Kotnik, Mina Gutović, Tanja Košuta, Janez Brežnik, Brigita Kočnik
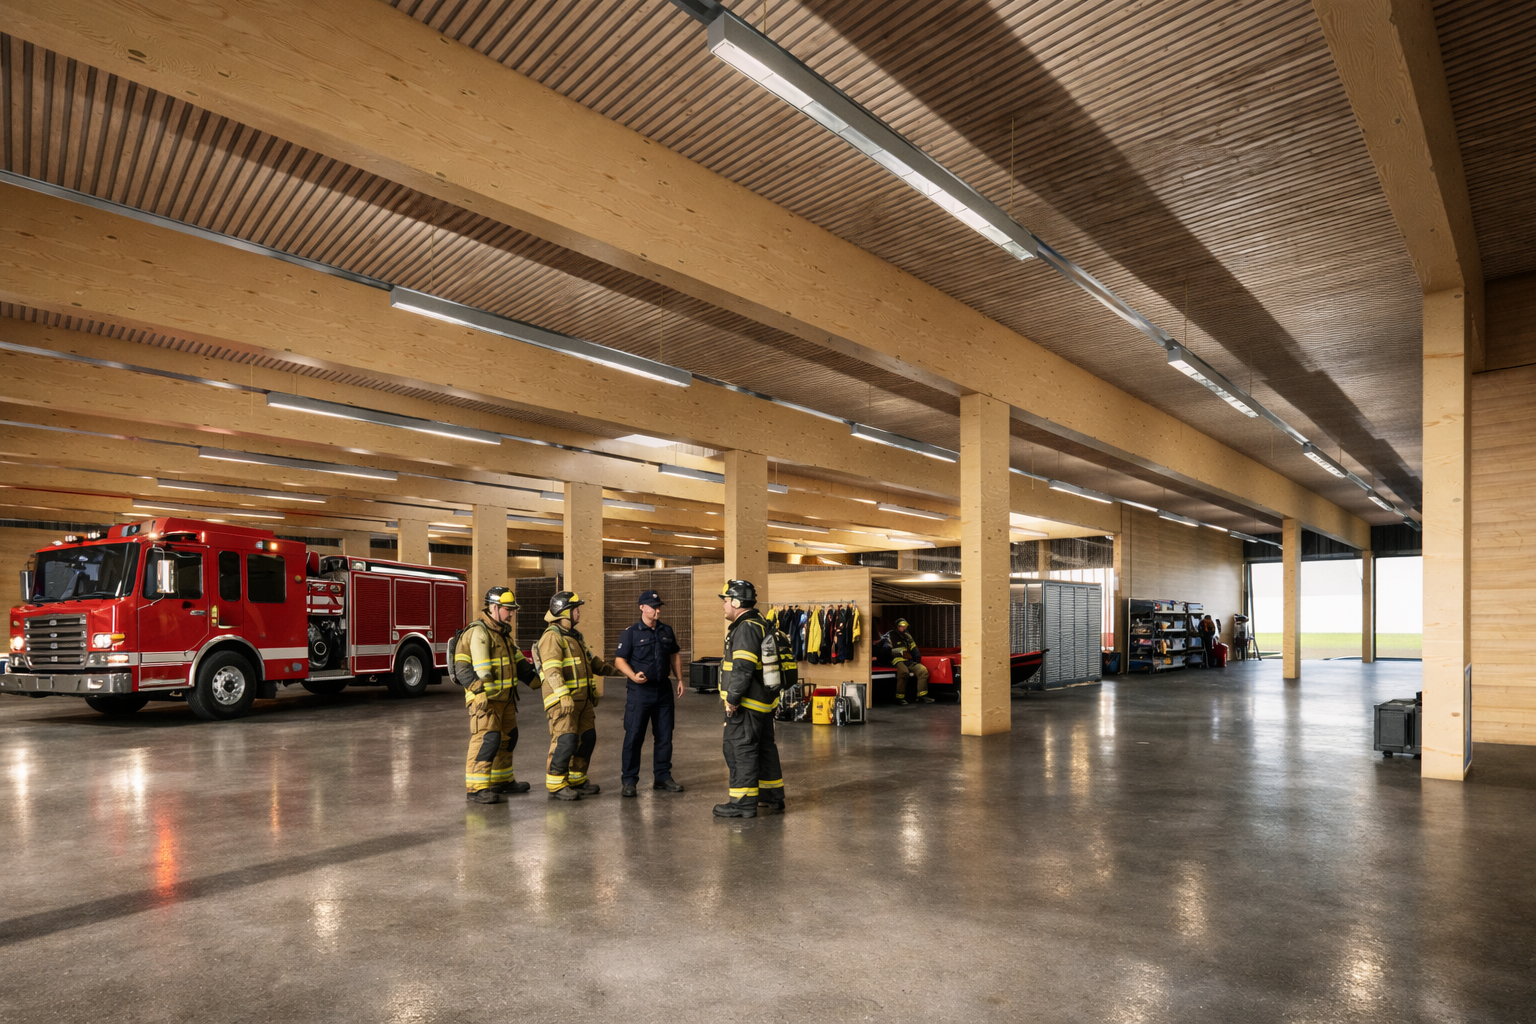
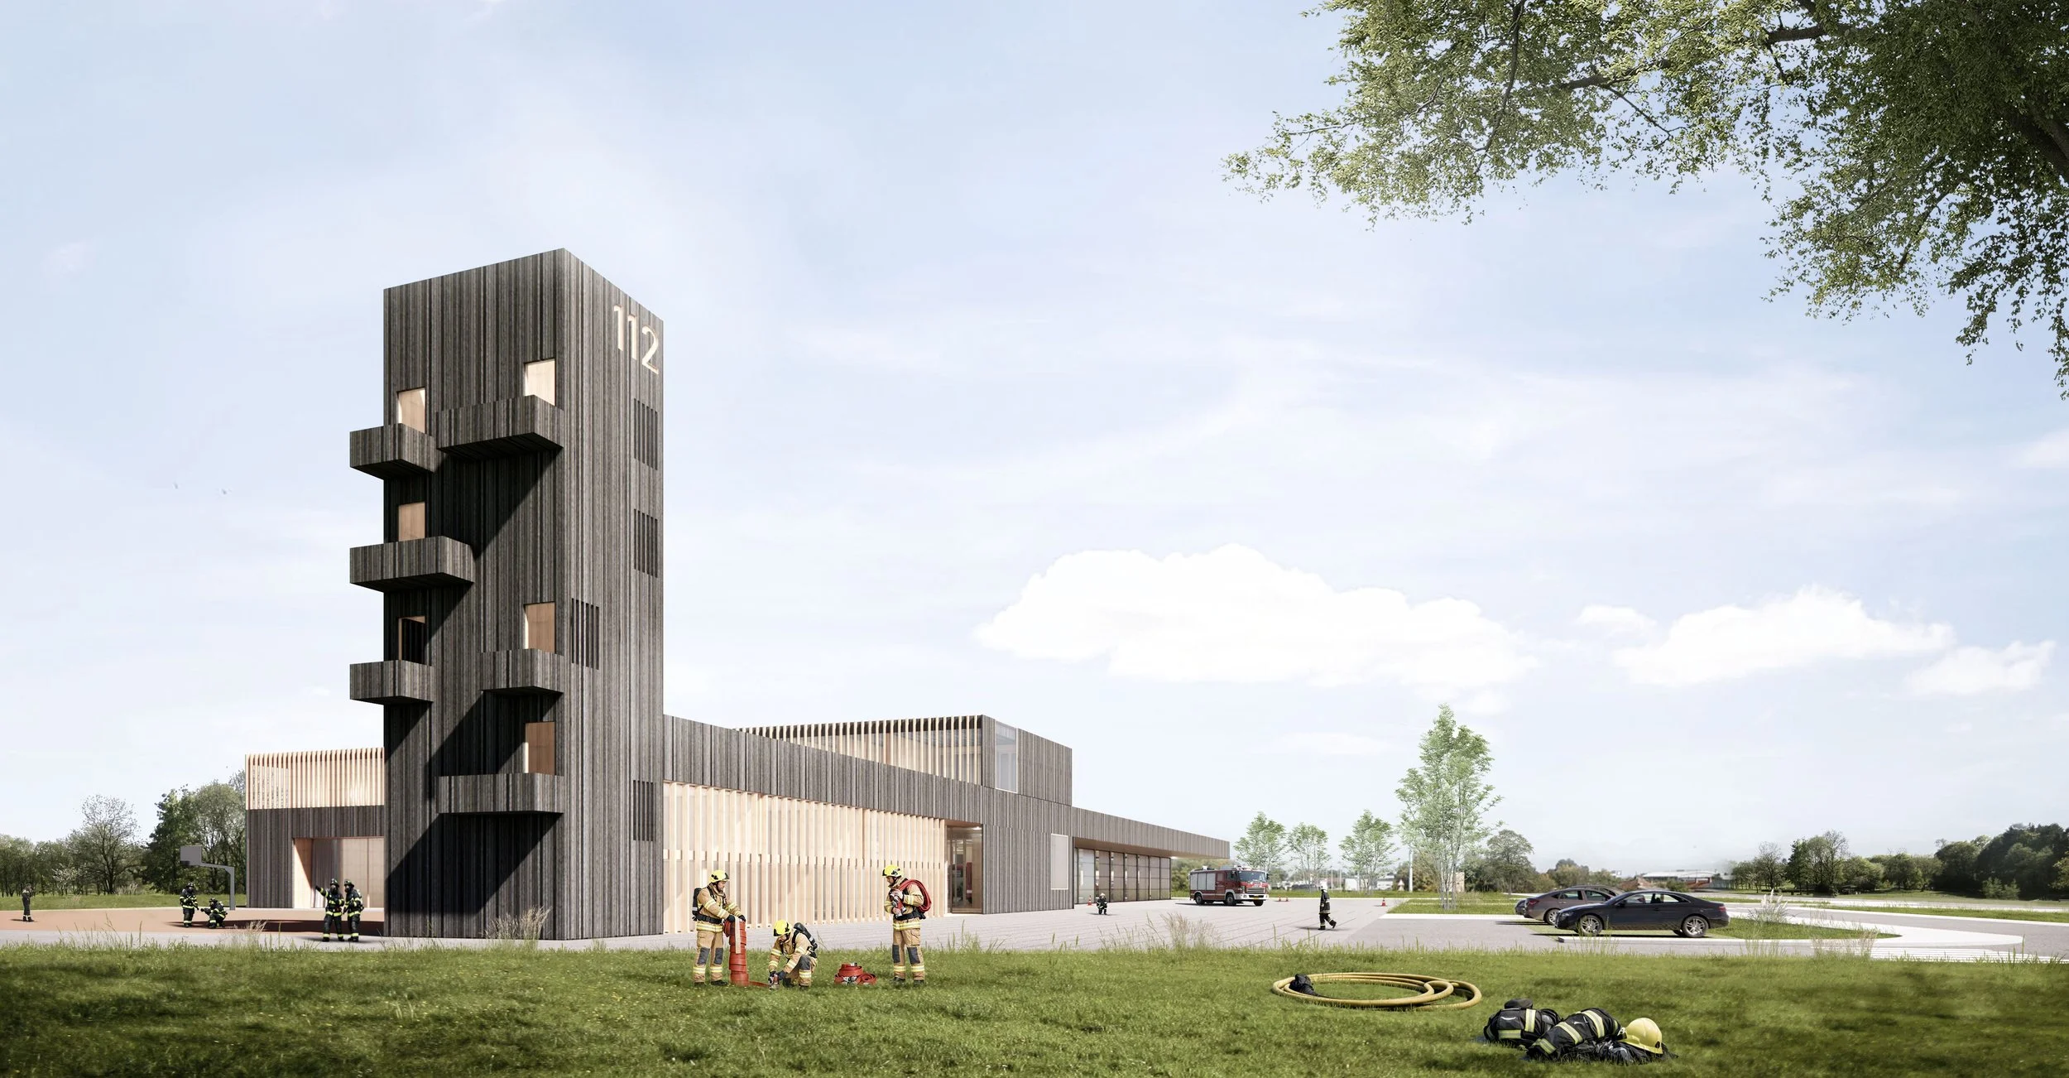
The construction of the new Fire and Rescue Centre in Varaždin represents an opportunity to create an architecturally and urbanistically distinctive building founded on contemporary principles of sustainable construction. Sustainability is expressed primarily through the use of a timber structural system and timber façade cladding, establishing wood as a key material for sustainable development in continental Croatia.
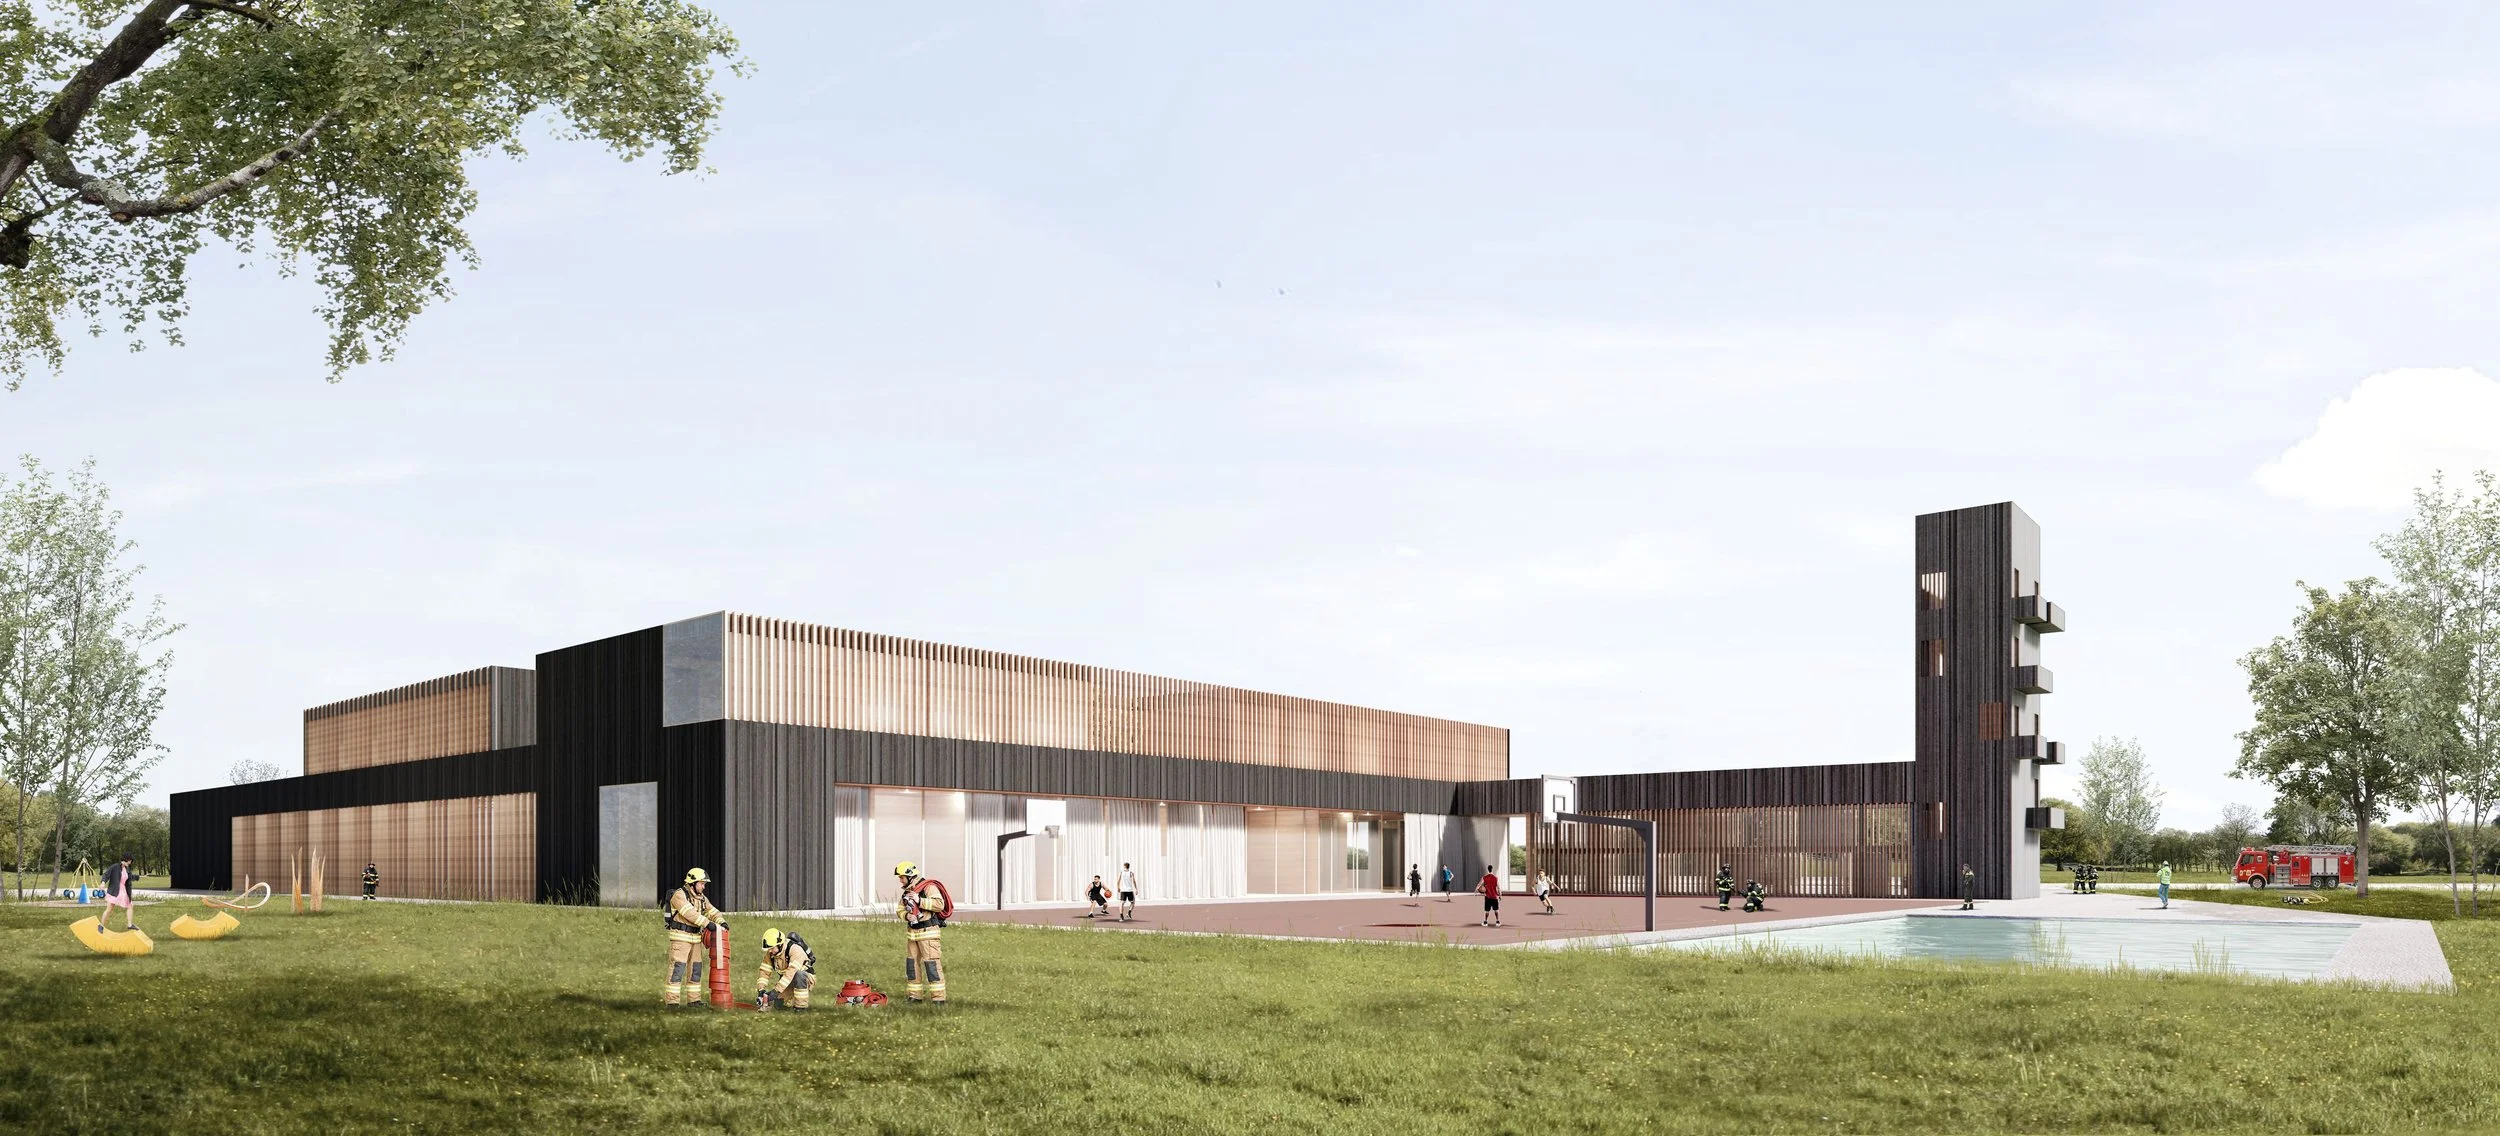
The new building will not serve exclusively as a facility for firefighters, but will also become a place of interest for visitors and residents of Varaždin, particularly young people, who will be able to discover the work of the fire and rescue service through a sequence of spaces ranging from the training ground and vehicle bays to the fire tower. In addition to its essential operational function, the building therefore assumes an educational and civic role, promoting awareness of and appreciation for the work of the fire and rescue service.
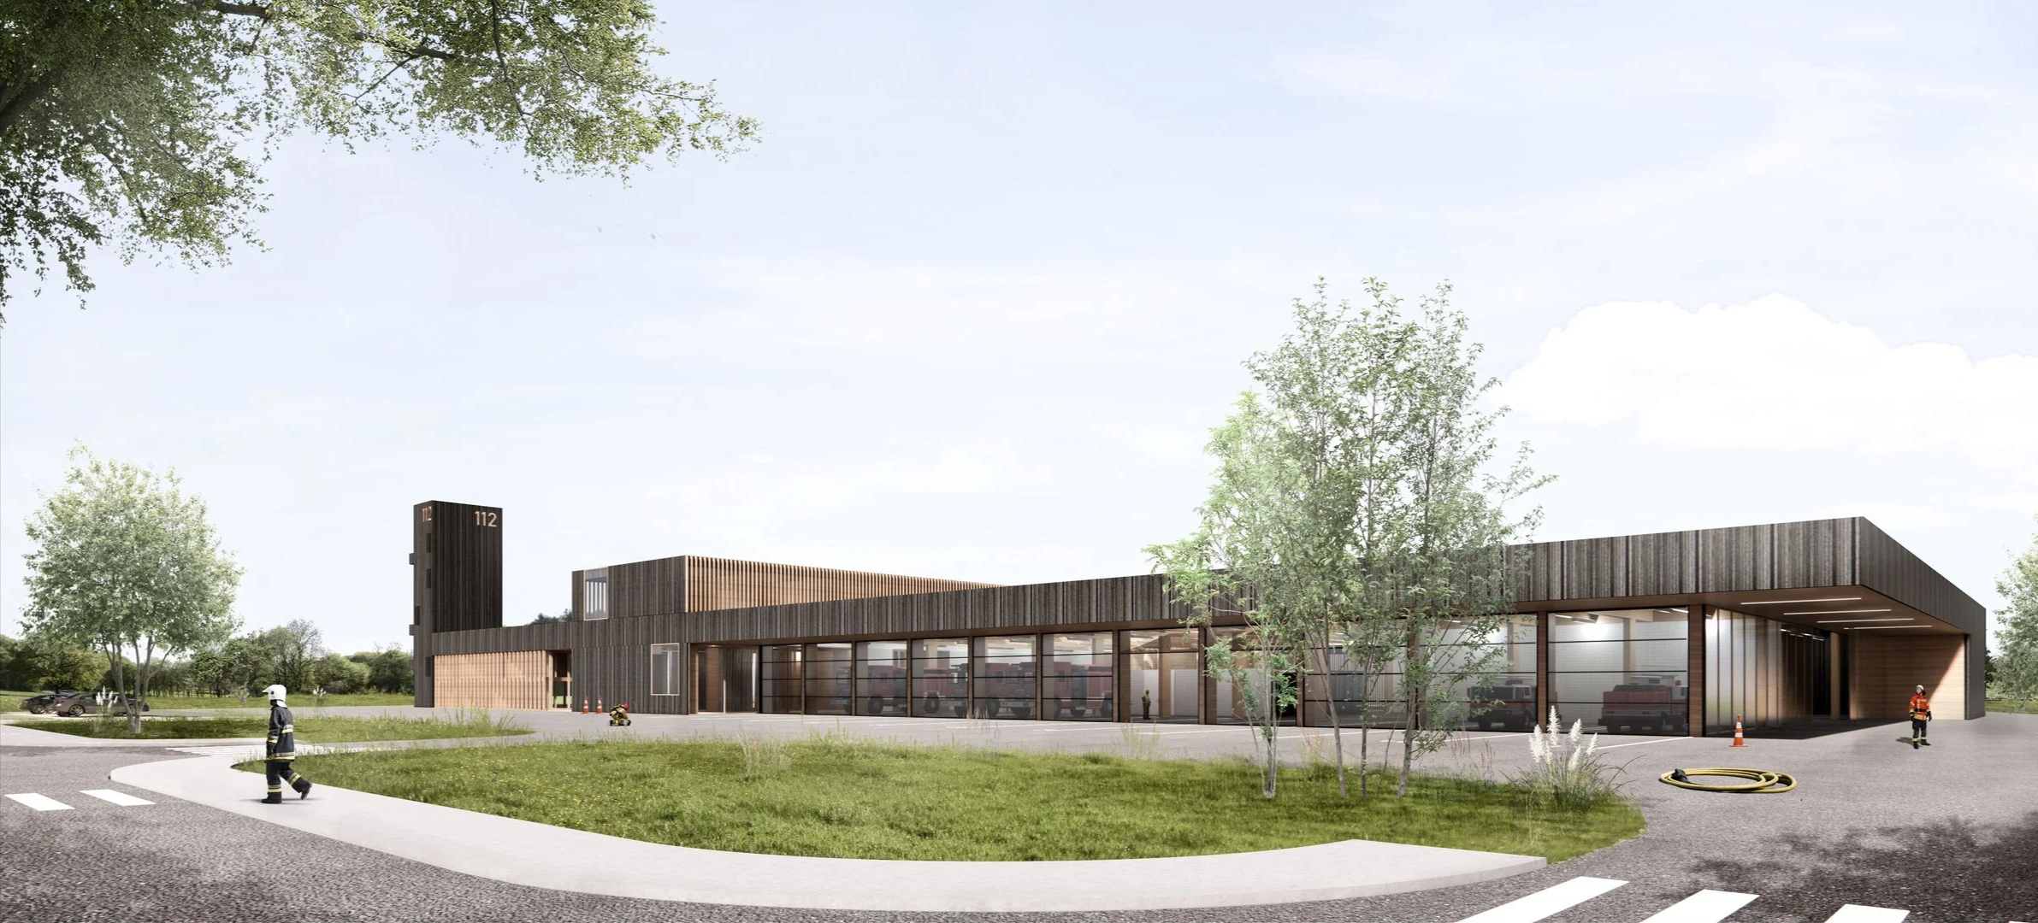
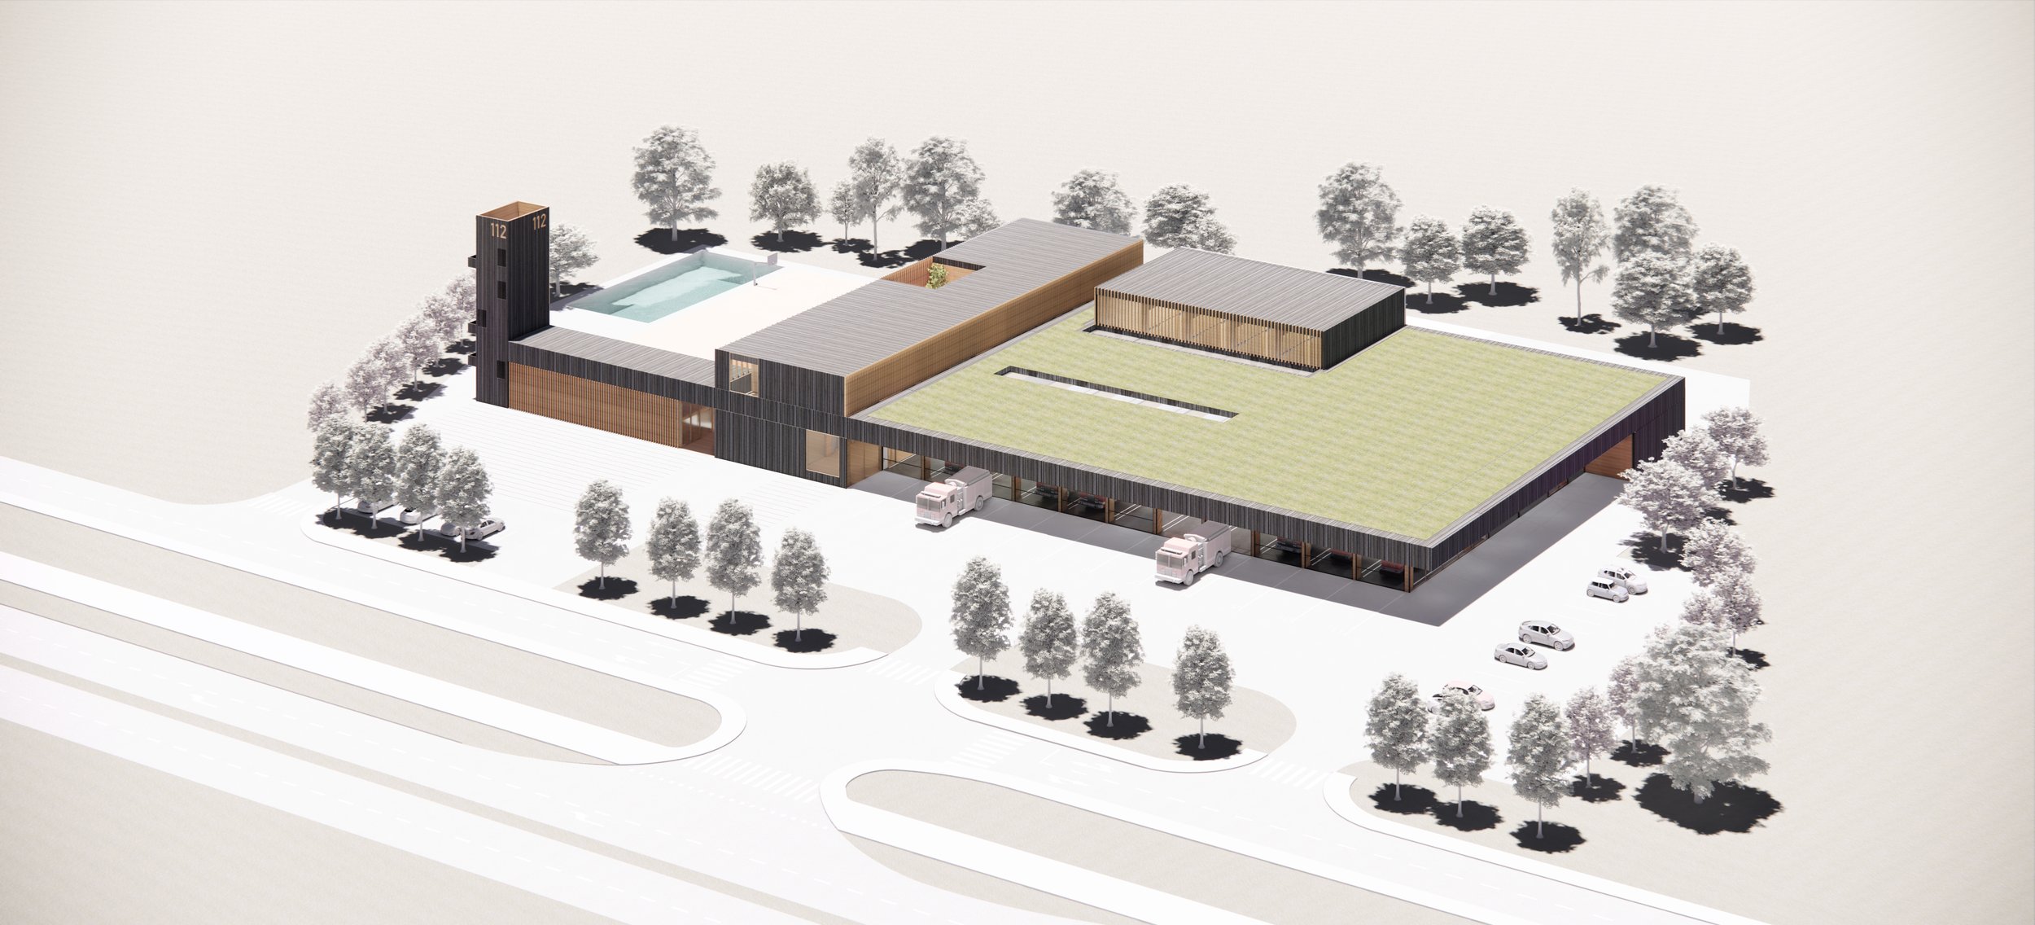
The urban concept of the new building is based on a rational use of the spatial potential of the site. The building is positioned within the widest part of the plot and oriented parallel to the principal traffic route, which also forms one of the main gateways into the city of Varaždin. Its architectural composition, combining a pronounced horizontal volume with the dominant vertical element of the fire tower, clearly communicates the significance and identity of the institution. The horizontal line of the building gradually rises from a lower volume on the northern side into the vertical tower on the south. The tower symbolically marks the entrance to the city and, through its vertical emphasis, establishes a dialogue with the silhouette of the bell tower in Varaždin’s historic city centre.
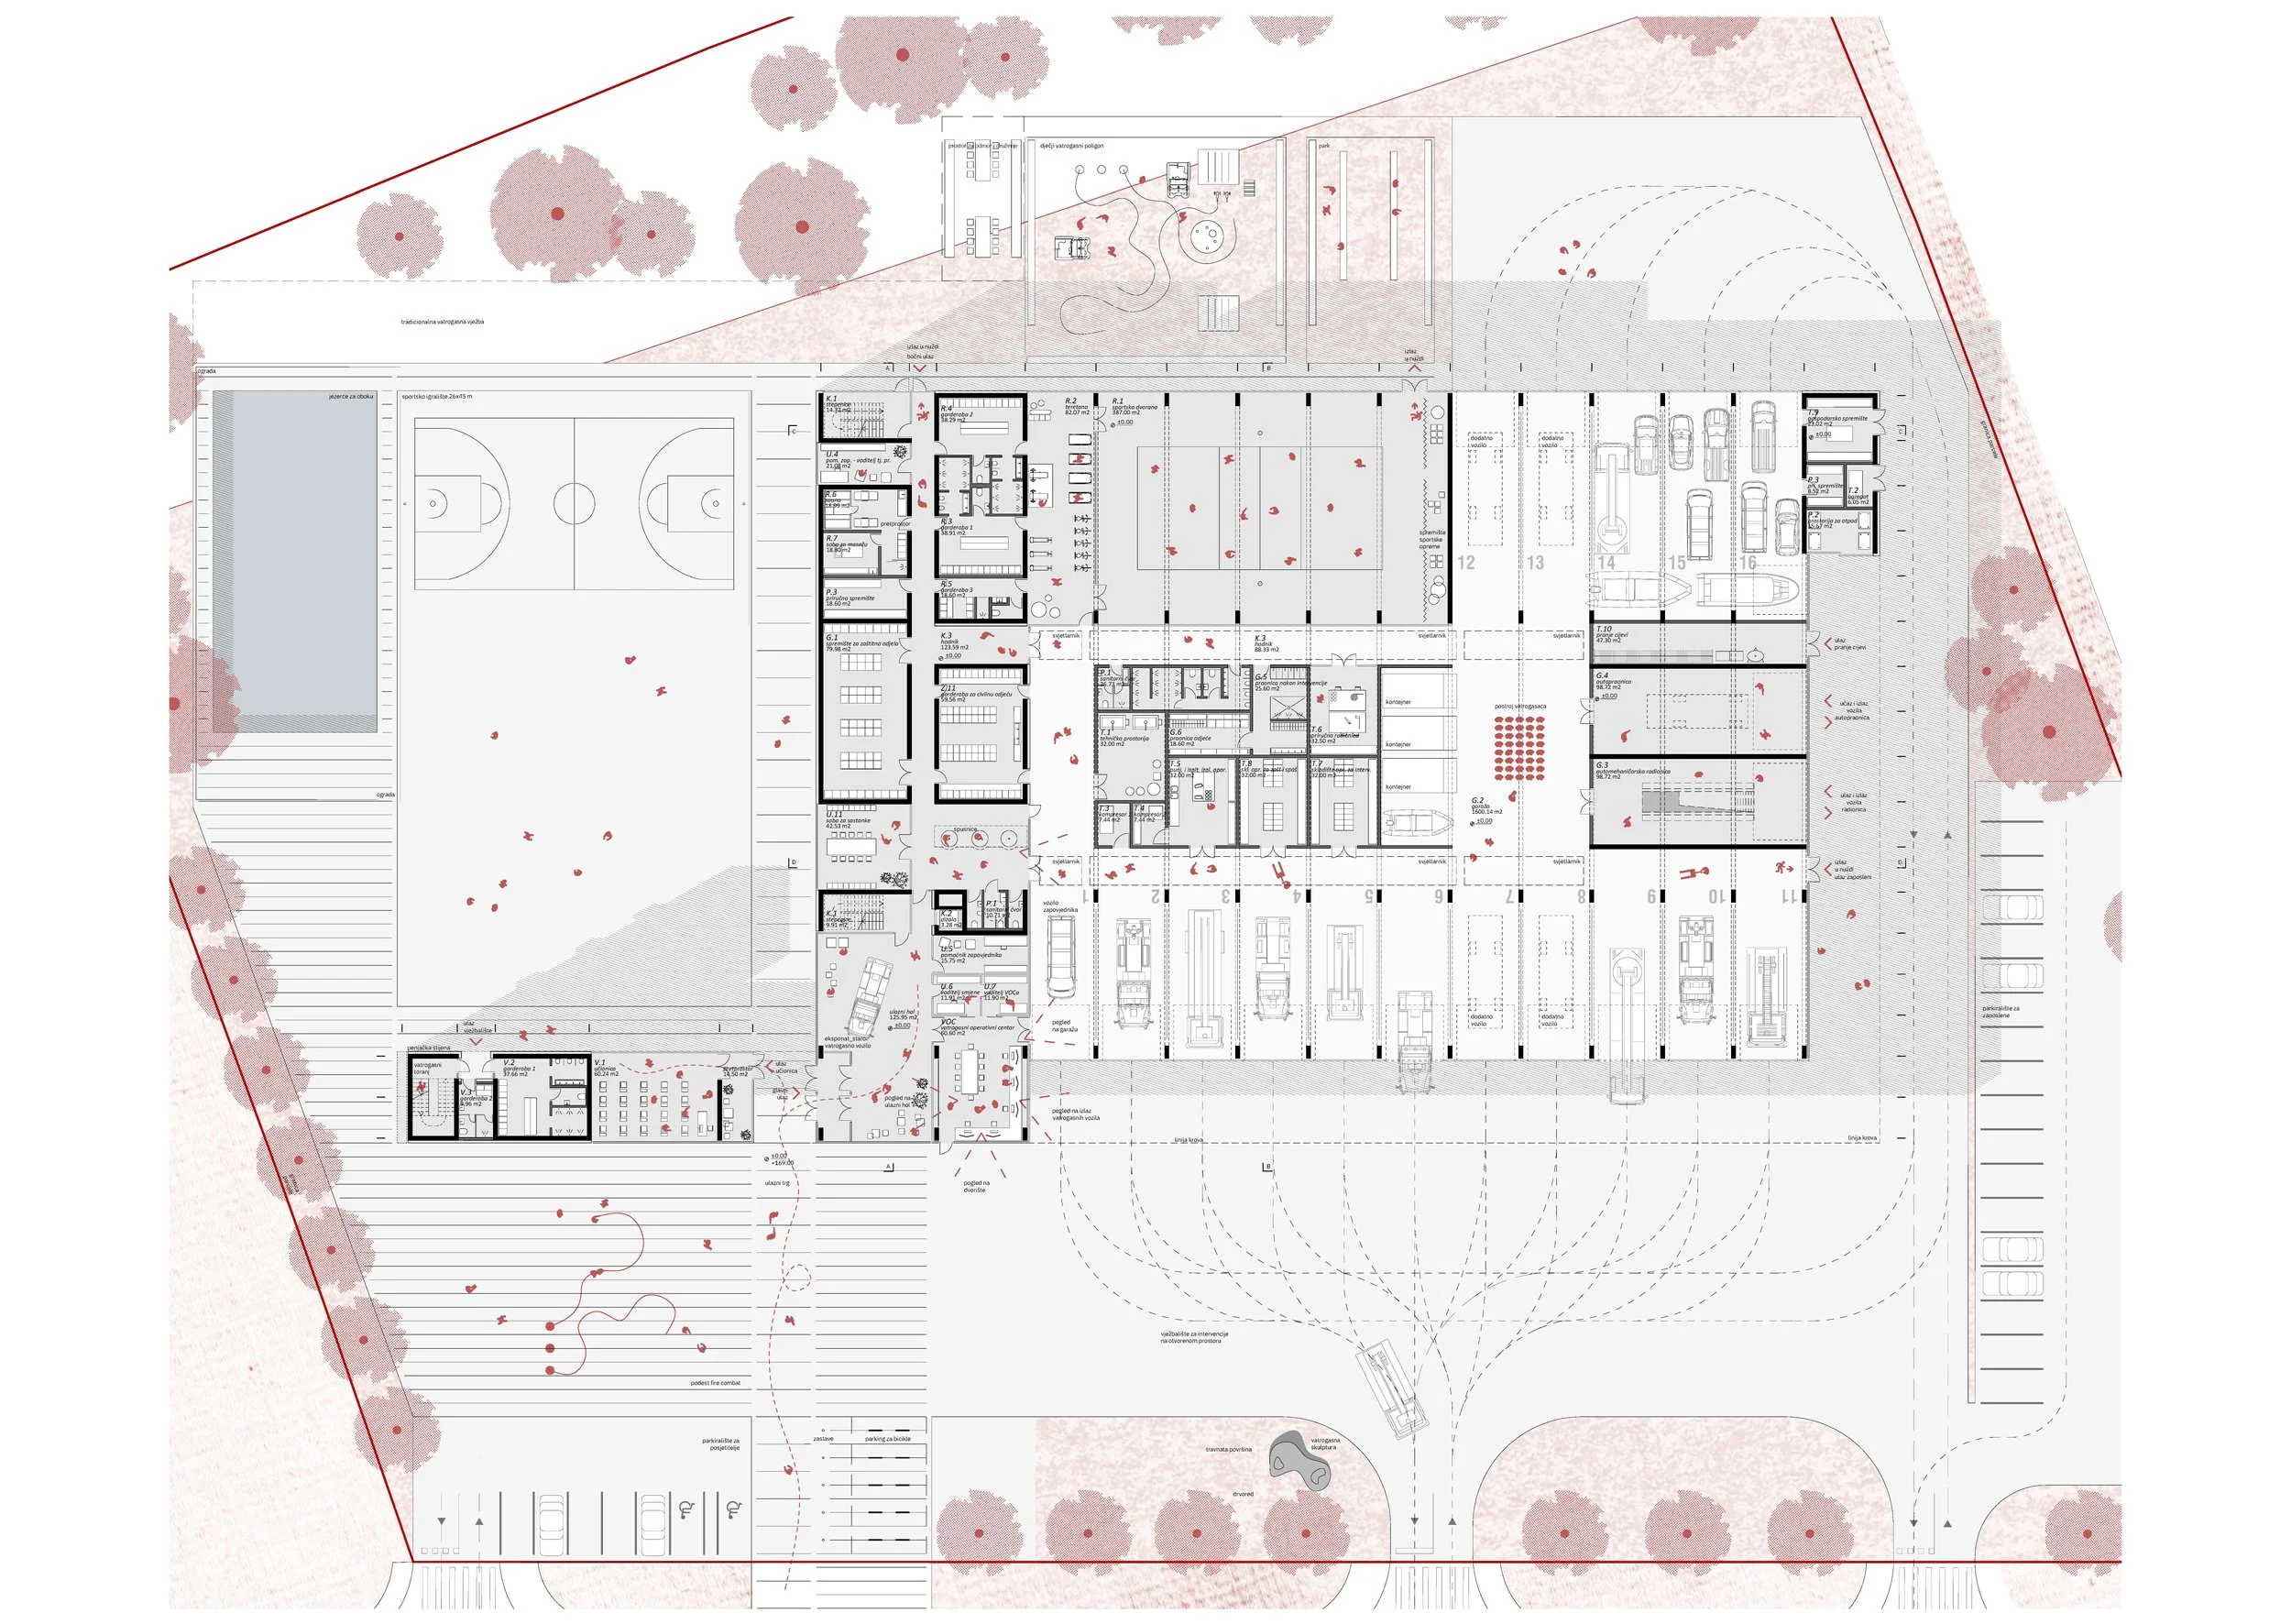
All programme components are brought together within a unified volume. The principal access from the eastern road is complemented by two service entrances: a northern entrance for staff and a southern entrance for visitors. In front of the main entrance, an entrance forecourt is conceived as a public square, providing a setting for presenting the work of the fire and rescue service, particularly during open days and organised visits.
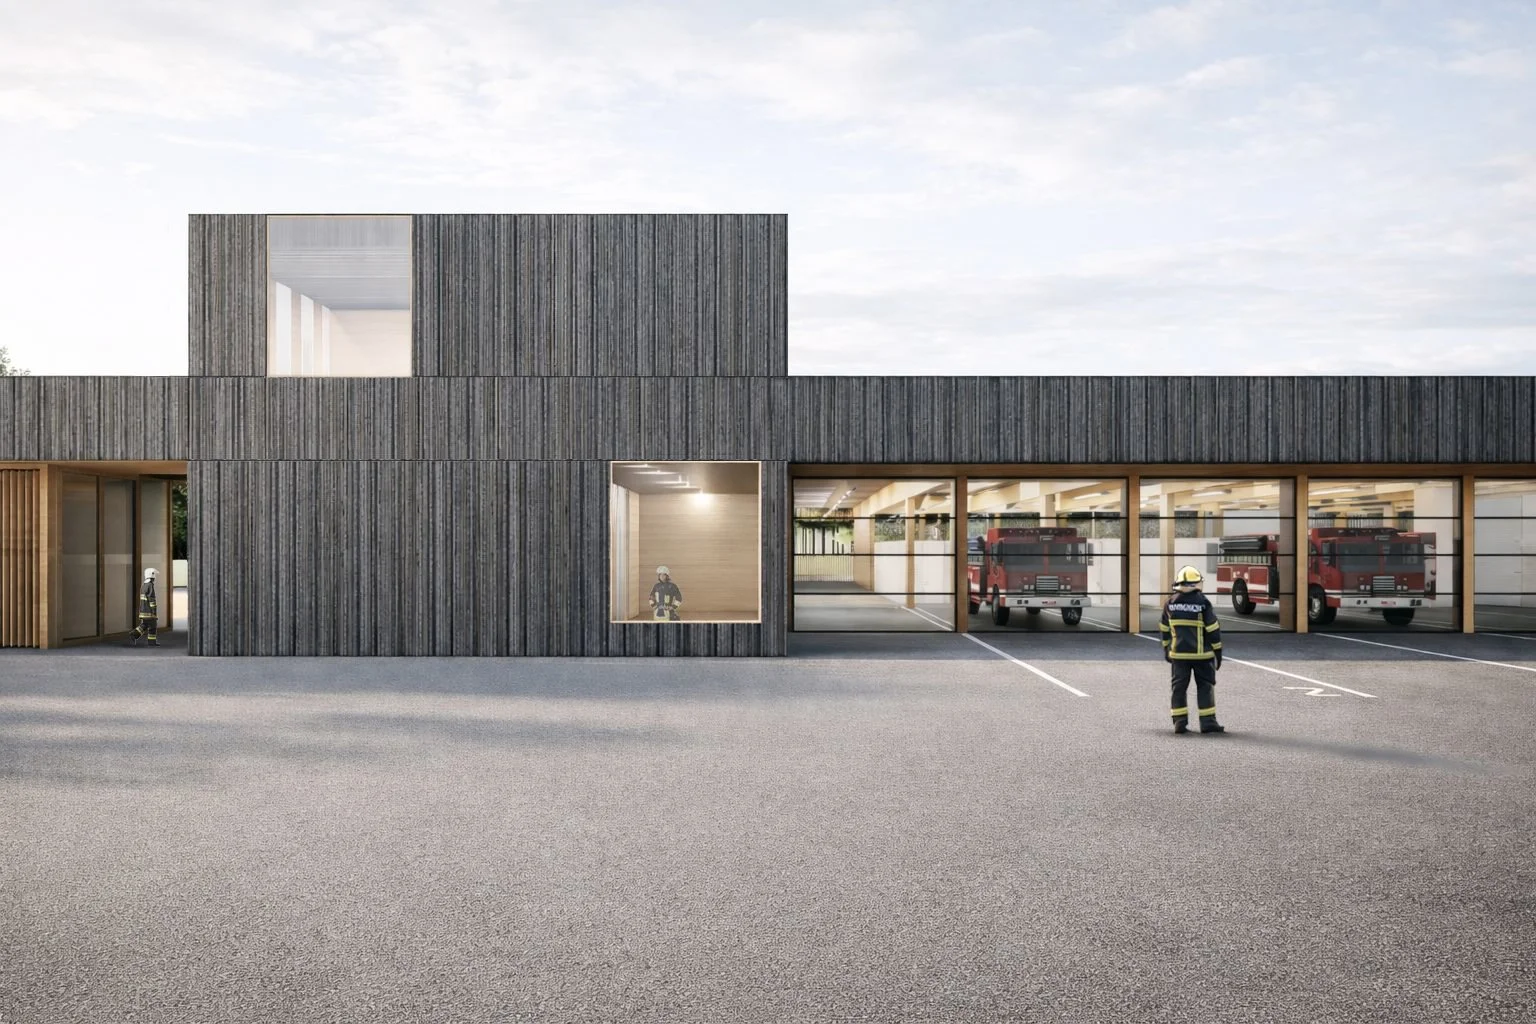
The architectural concept of the fire station is based on a single building within which all programme components are clearly organised. Their organisation is likewise expressed through the volumetric articulation of the building, with the fire tower, office volume, sports hall and vehicle bays for fire engines forming distinct architectural elements within the overall composition.
The contemporary architectural expression derives directly from the functional requirements of the building. The primary objective is to establish a clearly organised operational system capable of enabling rapid and safe intervention at all times. The vehicle bays for emergency vehicles are positioned along the eastern side of the site, providing direct and immediate access to the public road. The firefighters’ sleeping quarters are located on the upper floor and are directly connected to the garage level by means of fire poles, allowing rapid descent to the vehicle bays in the event of an intervention.