
KRŠKO SWIMMING POOL
LOKACIJA
Krško, Slovenija
COMPETITION YEAR
August 2022
ARCHITECTURE OFFICE
Ravnikar - Potokar arhitekturni biro d.o.o.
ARCHITECTURE
Robert Potokar, Tanja Košuta, Mina Gutović, Laura Perko
COLLABORATORS
Špela Ščančar, Anže Kotnik
PRIZE
Award - mention
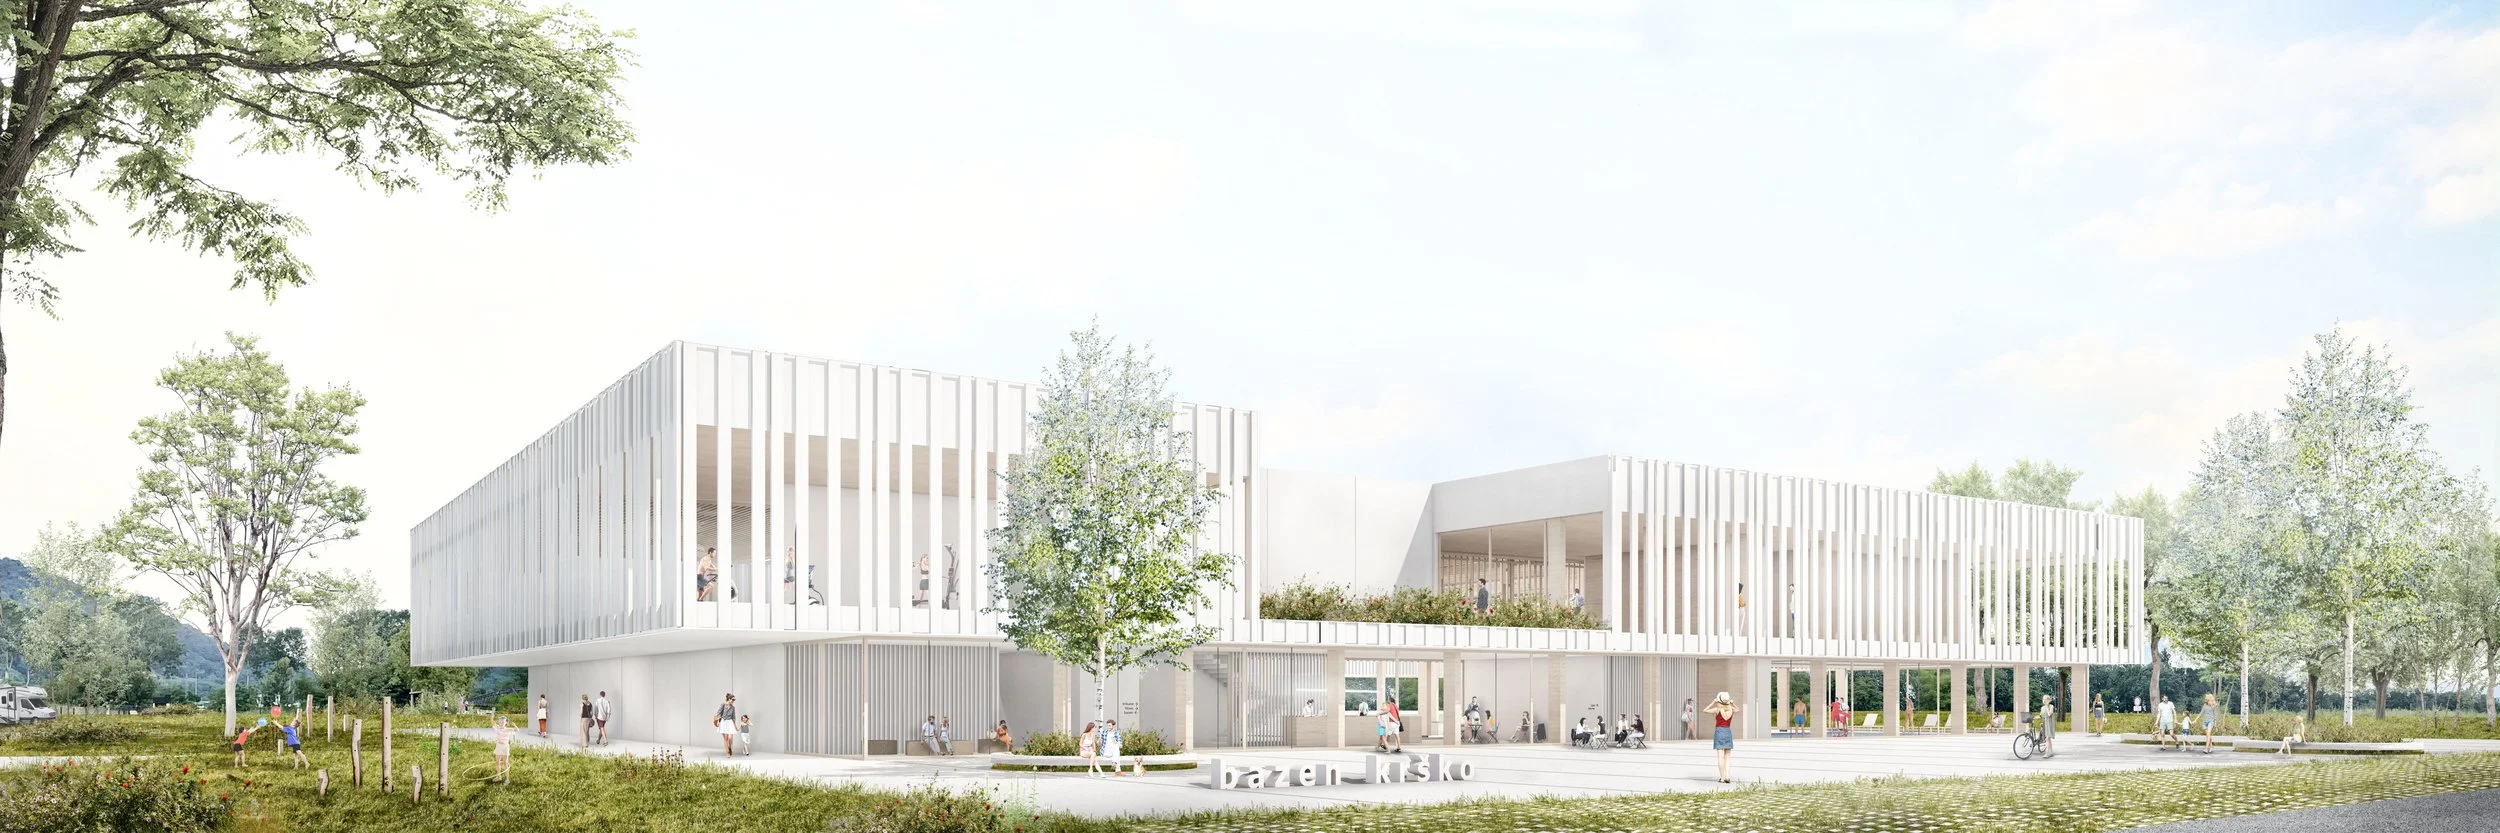
The design of the new indoor swimming pool in Krško is rooted in its location along the Sava River, the geometry of the site, its orientation towards the cardinal directions and characteristic views, as well as the applicable planning guidelines, which position the building containing the indoor pools at the centre of the site.
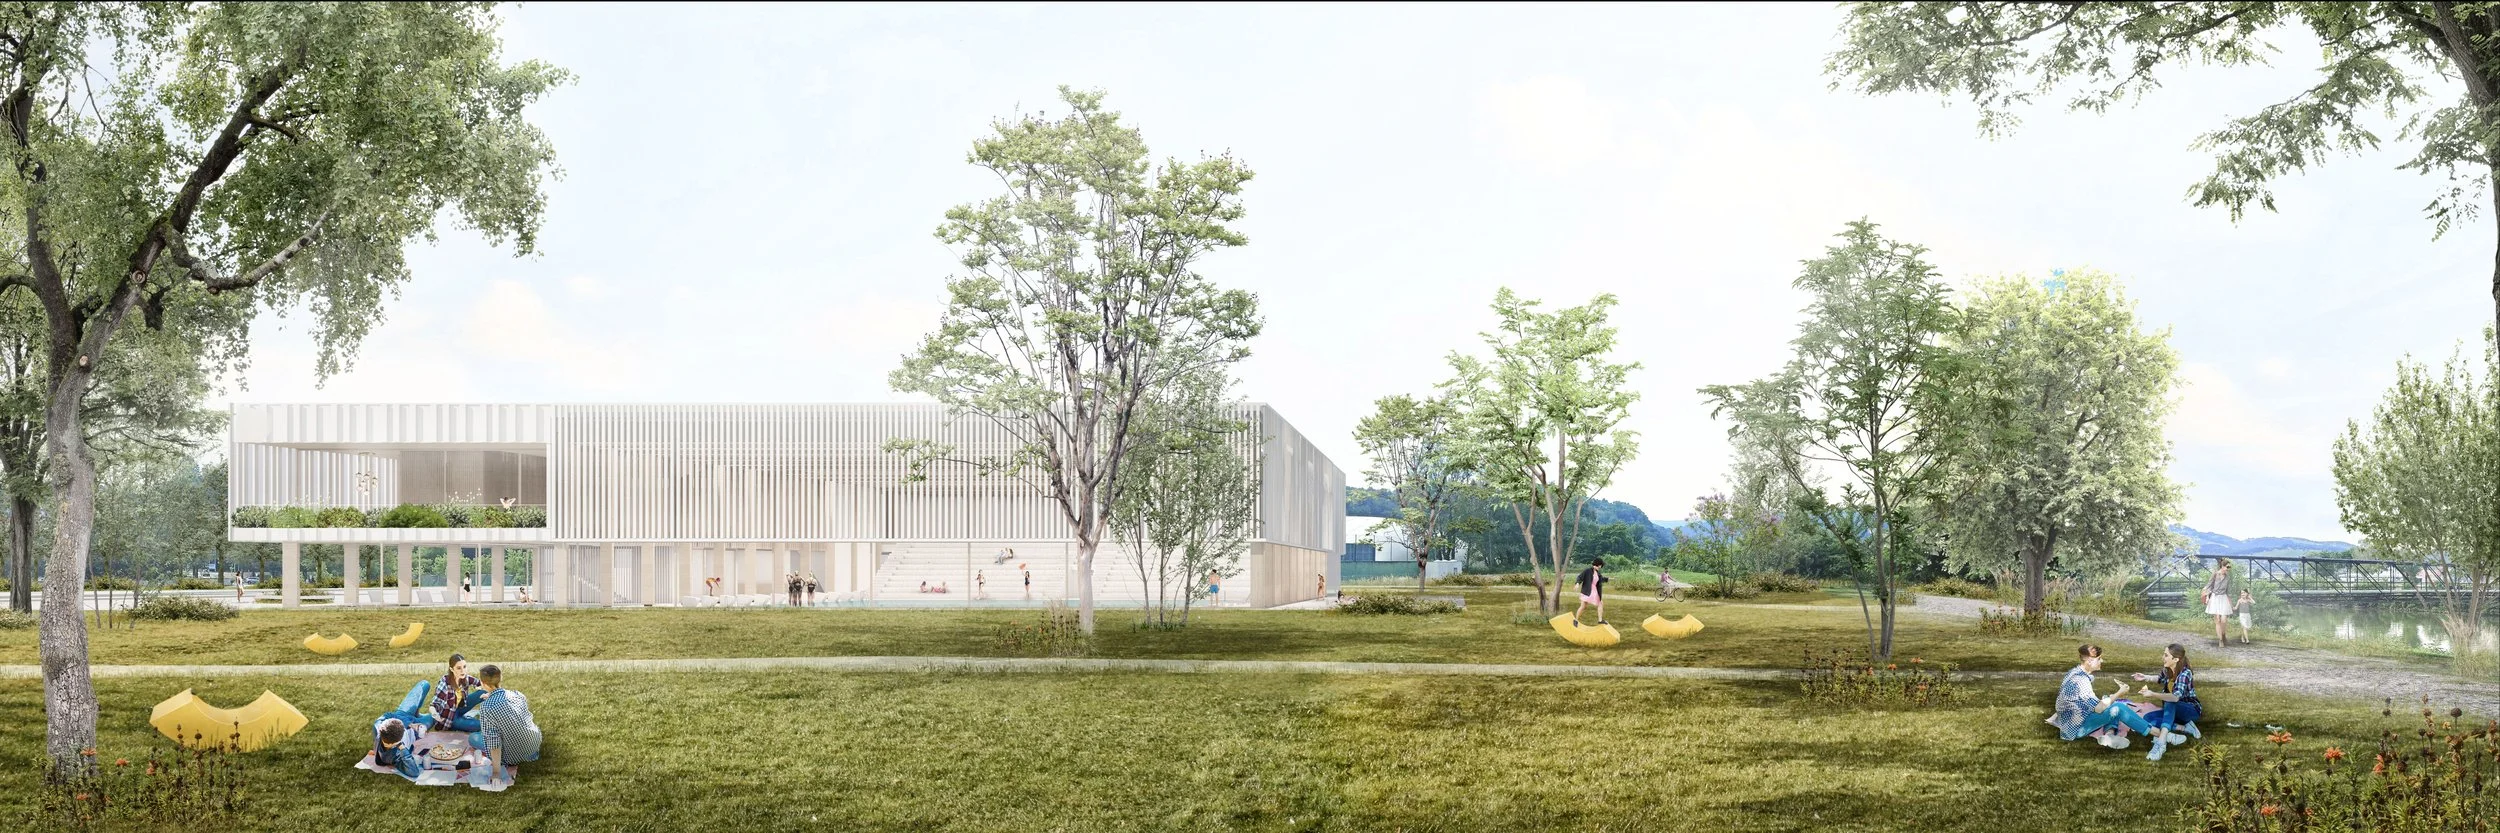
The volume of the covered swimming pools is conceived as a pavilion set within the landscape, surrounded by greenery and embedded in the natural setting along the Sava River. Several existing sports facilities are already positioned within this spatial band. Towards the existing cemetery, the intervening space is transformed into a densely planted green buffer, incorporating parking and an entrance forecourt from which visitors enter the swimming pool.
At ground level, the swimming pool is conceived as a transparent volume, establishing both a symbolic and a direct spatial connection between the entrance forecourt and the landscape along the Sava on the opposite side. From the moment of arrival – and subsequently from the reception and café – views are opened towards the pool hall. The water surface then visually extends through the glazed ground-floor façade and continues into the green park beyond. In this way, the entrance space in front of the building is connected with the river landscape, with the presence of the Sava and its water surface perceived beyond.
The unified swimming pool volume is articulated on the upper floor by a projecting cantilever, while above the entrance it is carved out to form a terrace. This terrace further defines and emphasises the main entrance to the swimming pool, while simultaneously bringing the motif of greenery directly onto the building itself.
The architecture of the swimming pool is rational, based on orthogonal geometries and a clearly expressed structural system. The basement is constructed primarily in reinforced concrete, while the ground and upper floors are predominantly timber. Combined with a timber façade envelope and timber slats, the structural and material concept reinforces the ambition of a sustainable architectural solution.


