METLIKA SPORTS PARK
LOCATION
Metlika, Slovenija
COMPETITION YEAR
October 2021
COMPETITION YEAR
Ravnikar - Potokar arhitekturni biro d.o.o.
ARCHITECTURE
Robert Potokar, Sara Sinjur, Tanja Košuta, Mateja Šetina, Mina Gutović, Anže Kotnik, Mladen Marčina
PRIZE
1st Prize
Extract from the Competition Jury Report
The authors of the competition entry organise the programmes of Phases 1 and 2 according to one of the approaches explored during the architectural workshop Football Infrastructure in the Republic of Slovenia, which also formed part of the premises of the competition brief. The proposal is structured around three distinct areas: a stadium on the levelled western part of the site along the road; a football pitch on the eastern side, recessed into the otherwise elevated terrain; and a southern zone accommodating a range of sports facilities – a pump track, handball and basketball courts, a swimming pool and a beach volleyball court – connected to the existing primary school.
The connections between the individual programmes and the surrounding urban context are established primarily along the western edge, as the eastern side is constrained by the topography and the steeply rising terrain. The main road running along the western boundary of the site becomes the principal access route, with parking areas and an entrance forecourt arranged along it. Already in the first phase, the stadium is provided with a covered stand containing 606 seats. Positioned along the road, the stand closes the site towards the street while simultaneously enabling appropriate control of access. The slopes along the eastern edge are largely covered with trees.
The urban concept seeks to respond to the existing topography as closely as possible. However, the distinctly planar and orthogonal elements of the stadium and football pitch, arranged in parallel along the eastern side, result in a substantial cut into the terrain, which rises relatively steeply towards the northeastern part of the site.
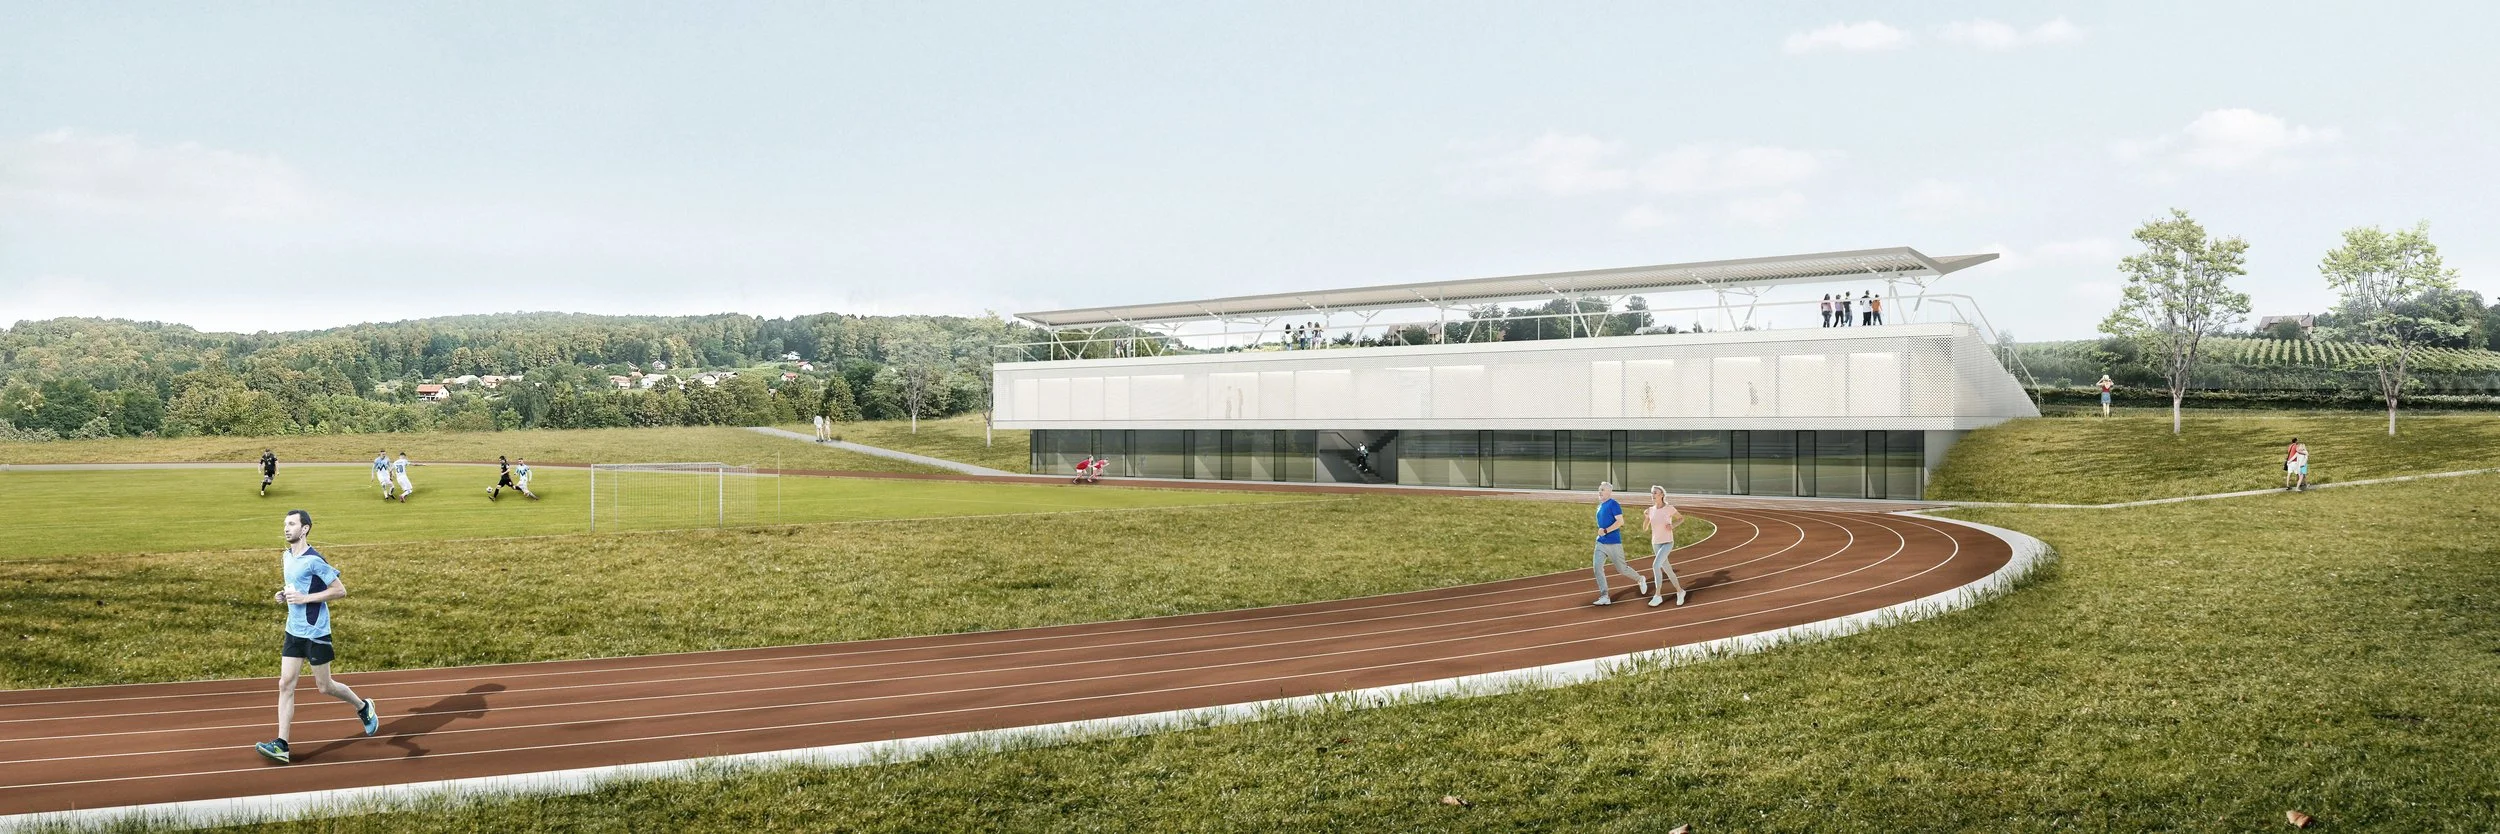
The levelling required for the proposed programmes necessitates different elevation levels for the football pitch in Phase 2 and the athletics stadium with its playing field in Phase 1. The authors make productive use of this difference in level by introducing an intermediate supporting building. The 3.5-metre height difference is incorporated into a rational and functional spatial organisation, allowing the building to accommodate the requirements of the sporting facilities on both sides.
South of the connecting road that cuts across the site, the various facilities are arranged towards the primary school with a certain degree of spatial and visual separation. Their positioning follows the natural fall of the terrain, taking the form of geometrically articulated contour lines. In this way, the area retains the character of a relatively naturally shaped landscape despite the introduction of orthogonal surfaces requiring more extensive interventions into the terrain.
The architectural solutions are simple, clear and rational. The grandstand building along the western edge of the stadium is not developed in greater detail within the proposal; nevertheless, its basic concept can be understood as a simple structure deriving from the structural solution of the roof over the main grandstand building, with additional covering envisaged in Phase 2. The remaining stadium facilities in Phase 1 are accommodated in temporary container units.
The two-storey supporting building constructed in Phase 2 incorporates partially covered stands facing the football pitch beneath a lightweight roof, while its partially sunken ground floor accommodates the functional requirements of the stadium. The architectural concept is driven primarily by rationality, and consequently, a particularly pronounced architectural expression is not evident. The jury notes, however, that the design could have incorporated a greater degree of local character or identity, drawing inspiration from the specific qualities of the site and the wider landscape of Bela Krajina.
The interplay between organic and orthogonal geometries requires extensive terrain modulation, resulting in what may be regarded as the most significant challenge of the proposed solution: an approximately 13-metre-high cascading retaining wall at the northeastern corner of the football pitch in Phase 2. The visual presence of the wall is mitigated through its stepped configuration and additional planting. Despite these measures, this remains the most problematic aspect of the competition proposal.
Following a careful review of the entry against the stated criteria, the evaluation jury unanimously concludes that the sole submitted proposal meets all essential requirements set out in the competition brief and represents an appropriate basis for the design and construction of the Metlika Sports Park.
The jury therefore recommends that the contracting authority award the submitted competition entry First Prize and invite the authors to proceed with the design development in the subsequent project phases.