REDEVELOPMENT OF THE NORTHERN PART OF SALZBURG’S OLD TOWN
LOCATION
Salzburg, Austria
COMPETITION YEAR
March 2026
ARCHITECTURE OFFICE
Ravnikar - Potokar arhitekturni biro d.o.o.
ARCHITECTURE
Robert Potokar, Ajdin Bajrović, Matej Fornazarič, Javier Carrera Arias, Mina Gutović, Tina Gradišer Kaštigar, Anže Kotnik
COLLABORATORS
Mladen Marčina, Tanja Košuta
PRIZE
1st Prize
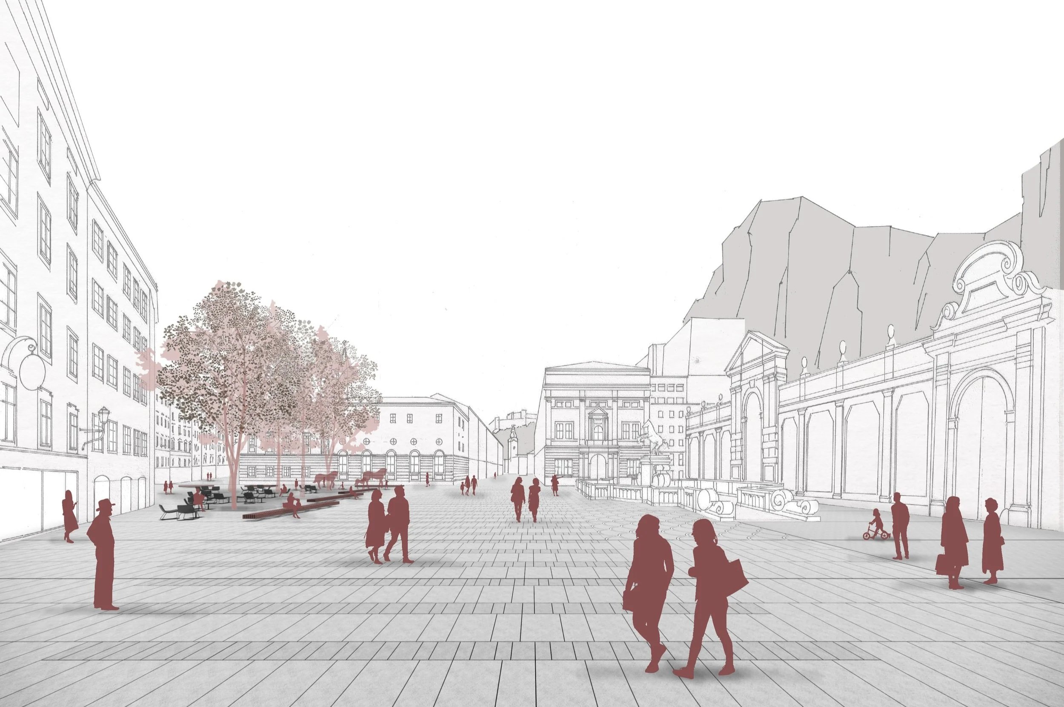
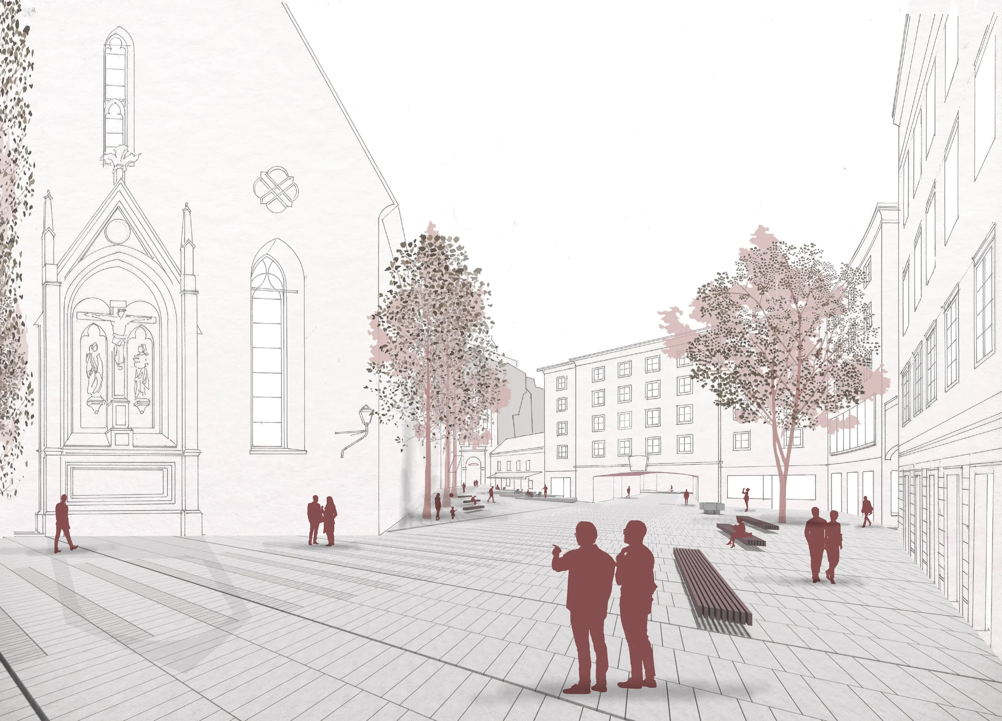
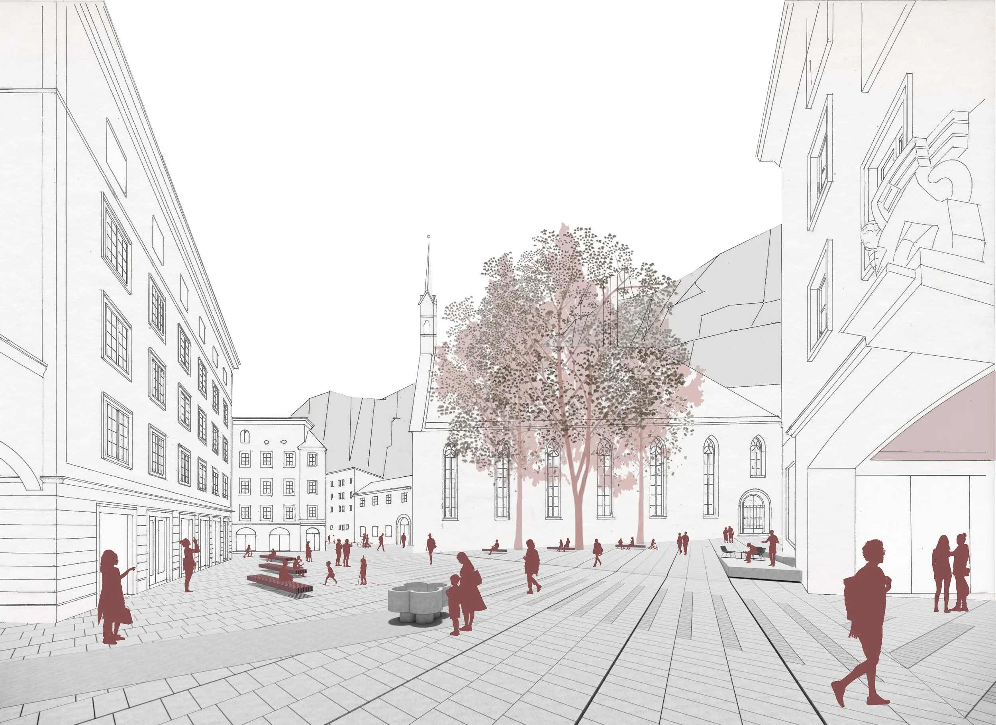
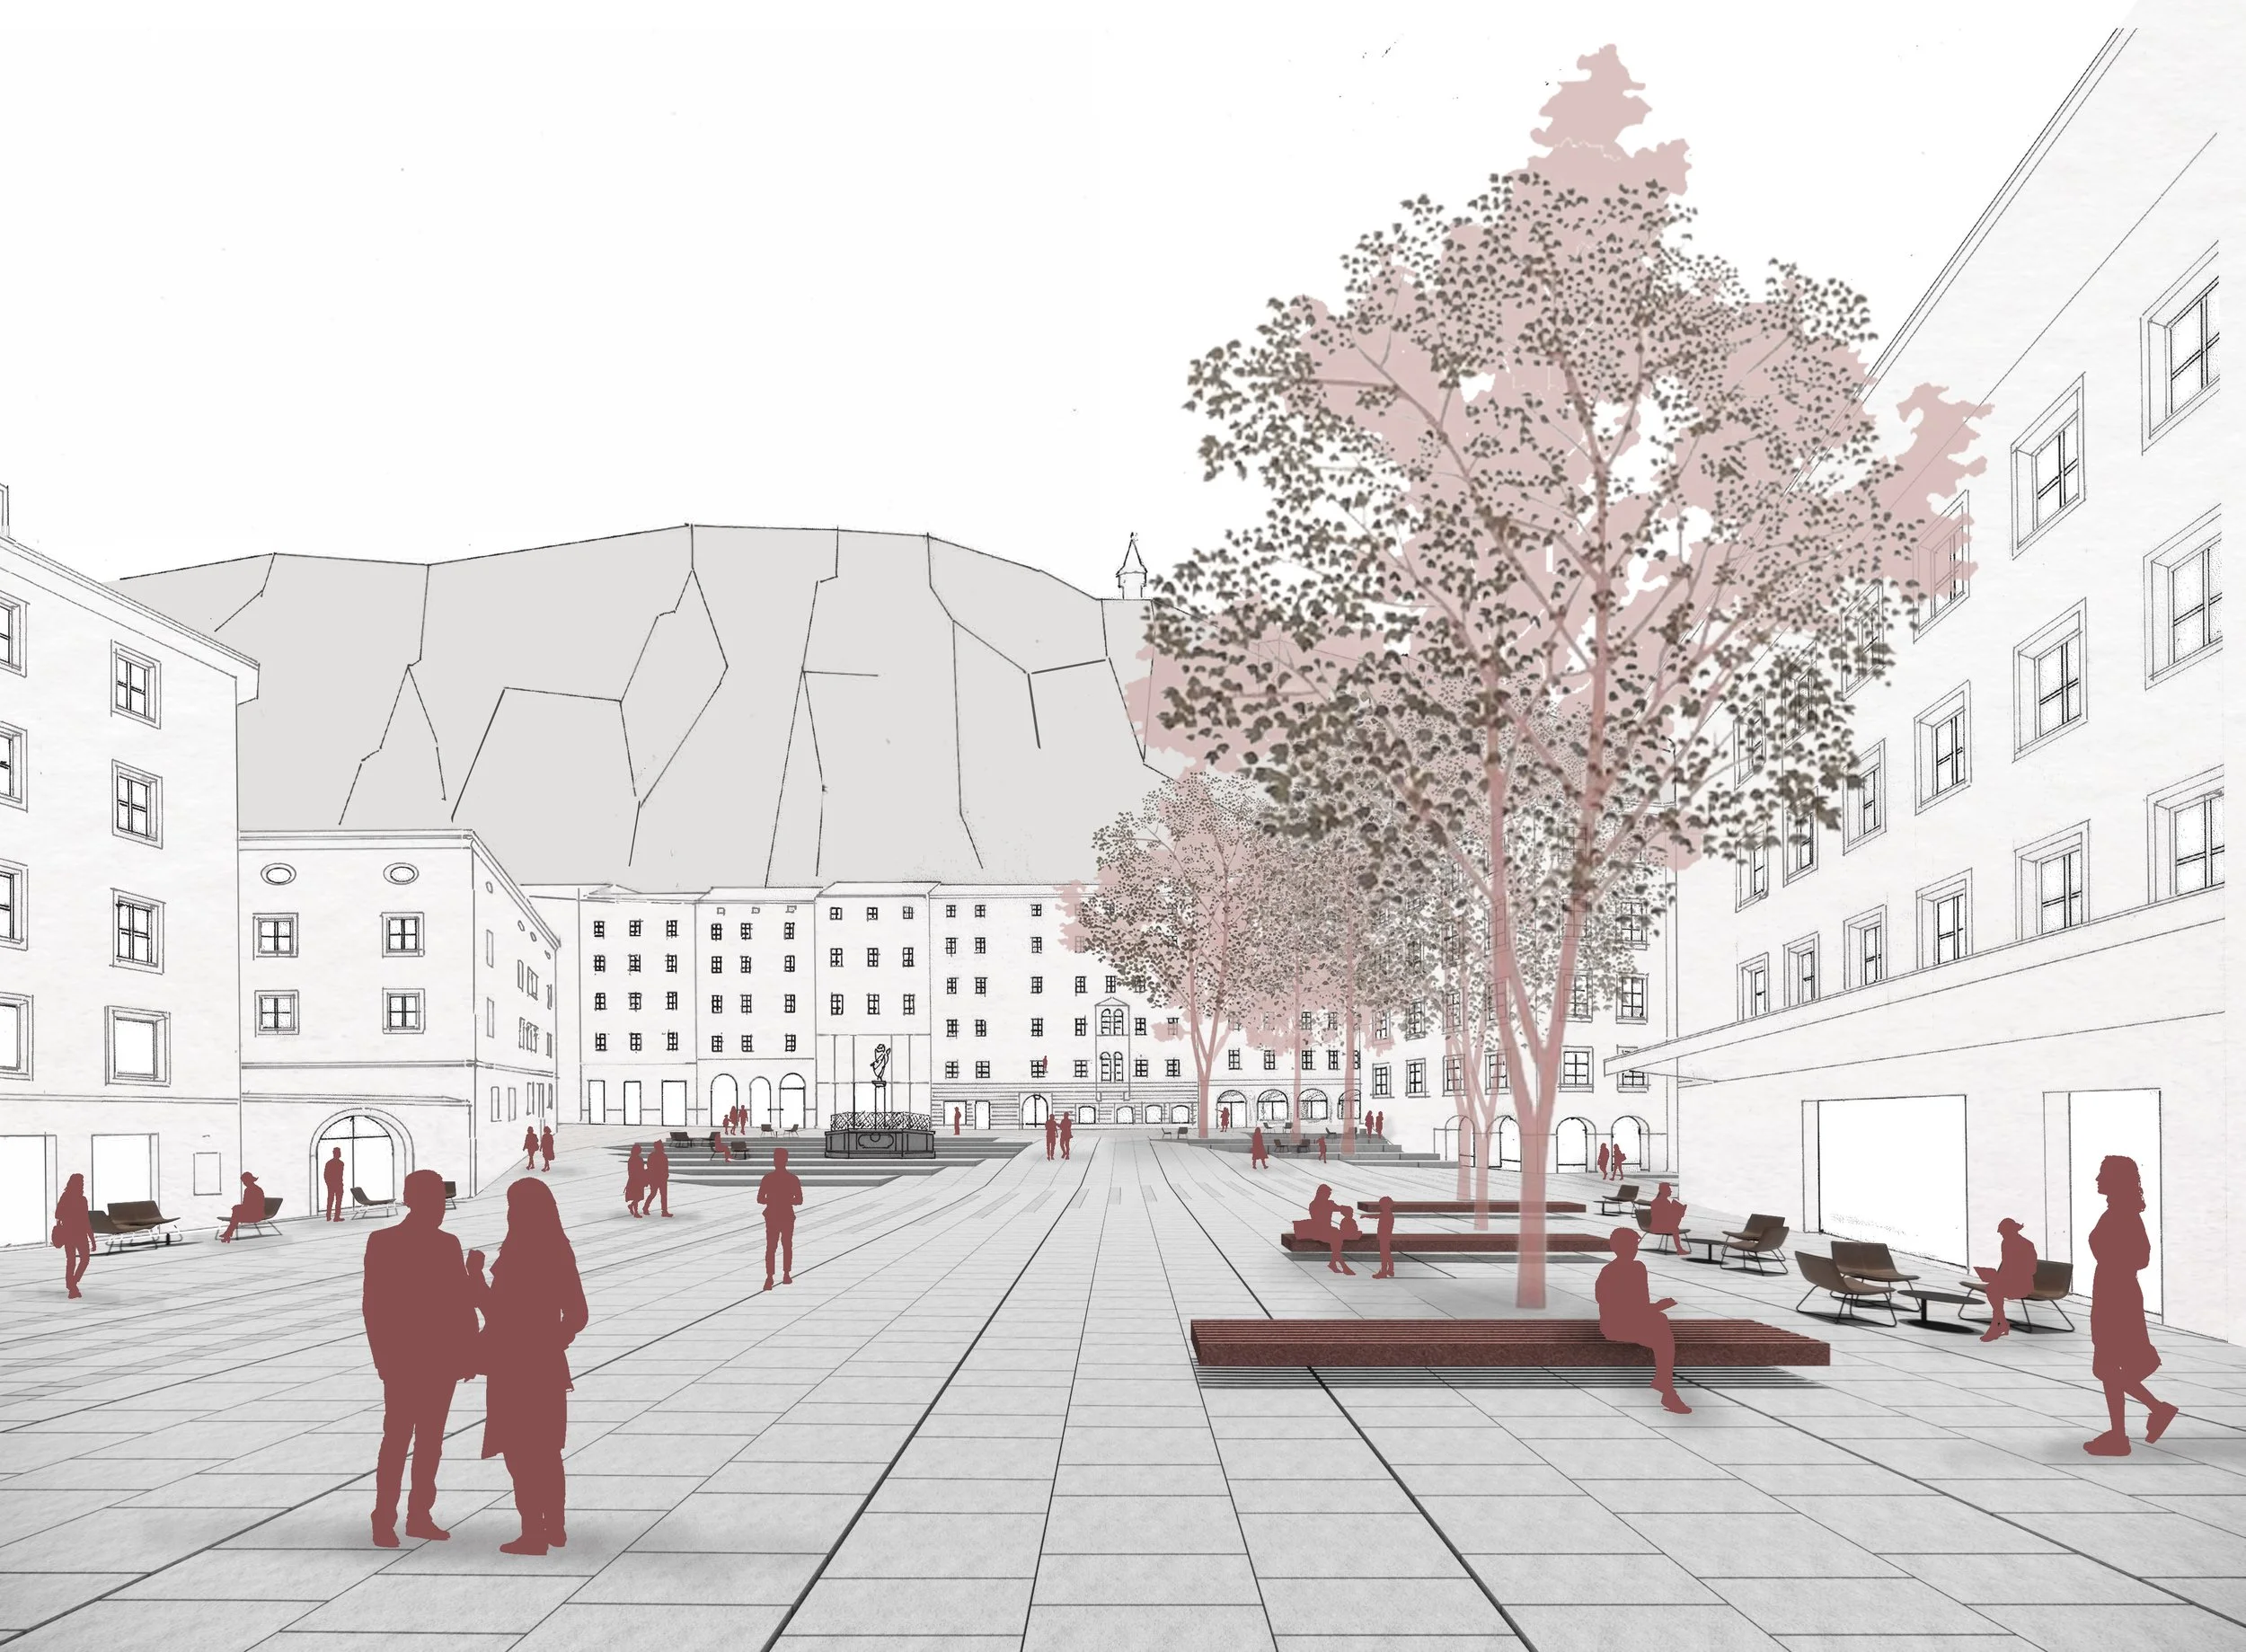
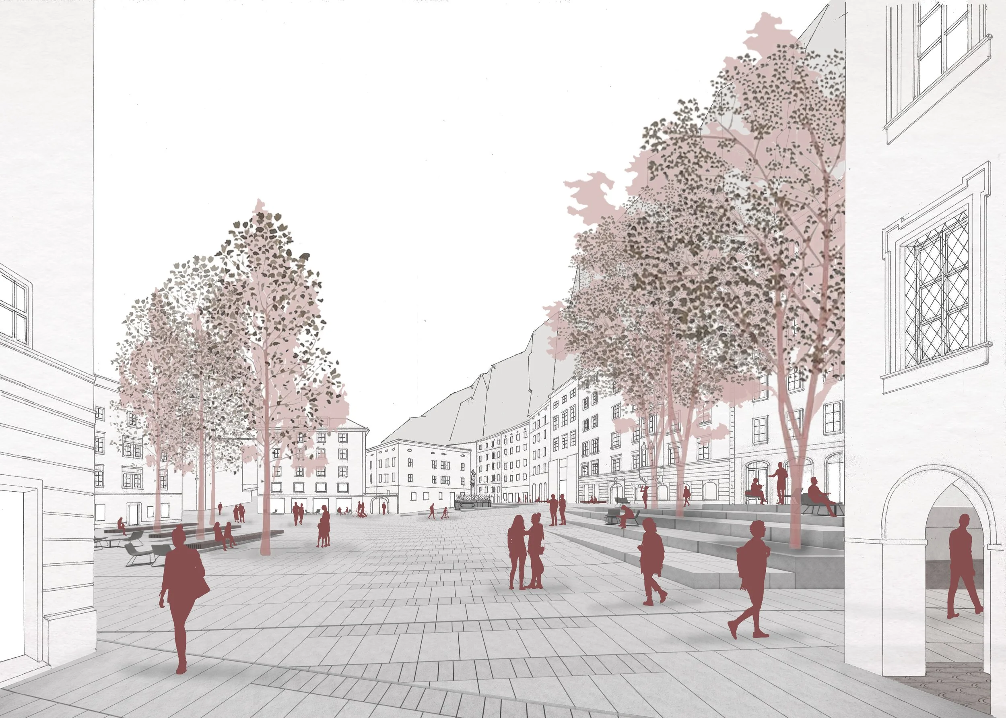
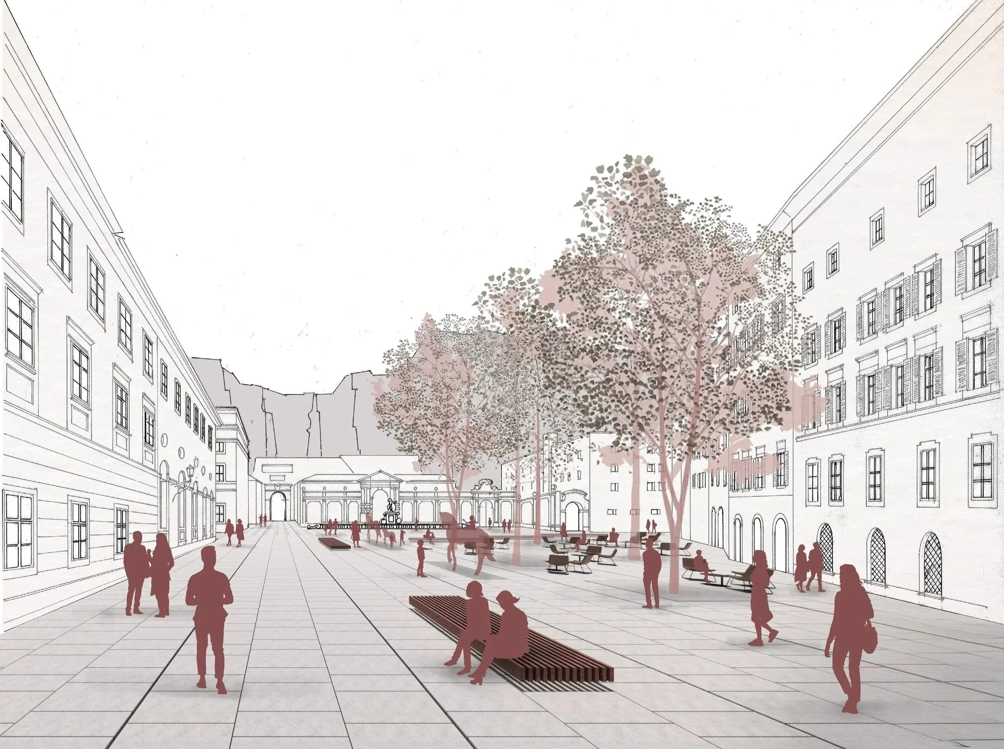
The competition area encompasses the redesign of public open spaces within the historic city centre of Salzburg, comprising three larger squares – Herbert-von-Karajan-Platz, Bürgerspitalplatz and Anton-Neumayr-Platz – as well as the smaller squares and streets of Universitätsplatz and Museumsplatz.
Today, all five squares form a spatial system that is almost entirely subordinated to vehicular traffic, while at the same time remaining fragmented and spatially dispersed. Through the reorganisation of the traffic concept, the reduction of parking areas, the introduction of additional functions and the enhancement of the quality of the public realm, the entire area can be revitalised. The concept of “Shared Space” serves as a guiding principle: a space intended for a diversity of uses and users, whose function remains flexible and capable of continuously responding to new requirements and rapid change.
The entire competition area is conceived as a continuous piece of urban fabric. Existing connections are therefore extended, redefined and repaved. In addition, new passages and pedestrian routes are proposed to improve connectivity and further reinforce the urban structure of Salzburg. The network of Salzburg’s squares – larger and smaller open spaces from which views open towards the rocky escarpment of the Mönchsberg, a defining feature of this part of the city – also incorporates the smaller streets and passages that connect them.
The unifying element of the paving strategy is granite slabs, similar to those already used in adjacent parts of the city. The slabs are laid in a variety of patterns and formats, with the primary grid lines of each square oriented towards the rocky face of the Mönchsberg. Granite is exceptionally durable, while its deeply bush-hammered surface gives even large paved areas a coherent yet richly textured appearance. The slabs are laid on a sand bedding, while open joints allow rainwater to infiltrate naturally into the ground.
A second central motif of the paving concept is based on the reuse and recycling of the existing fan-pattern paving stones. The peacock-tail pattern is introduced across three of the squares, emphasising three of the most significant architectural landmarks: the Pferdeschwemme, Bürgerspitalkirche St. Blasius and Marienbrunnen. At selected locations, this creates a continuous patterned surface that deliberately interrupts the otherwise homogeneous field of granite paving.
At the same time, the public realm is greened to the greatest extent possible. Planted areas and individual vegetation elements complement both the landscape character of the historic city centre and the existing network of open spaces throughout the city.