PRIMARY SCHOOL WITH ADAPTED PROGRAM POSTOJNA
LOCATION
Postojna, Slovenija
COMPETITION YEAR
Januar 2024
ARCHITECTURE OFFICE
Ravnikar - Potokar arhitekturni biro d.o.o.
ARCHITECTURE
Robert Potokar, Tina Gradišer, Ajdin Bajrović, Mina Gutović
NAGRADA
1st Prize
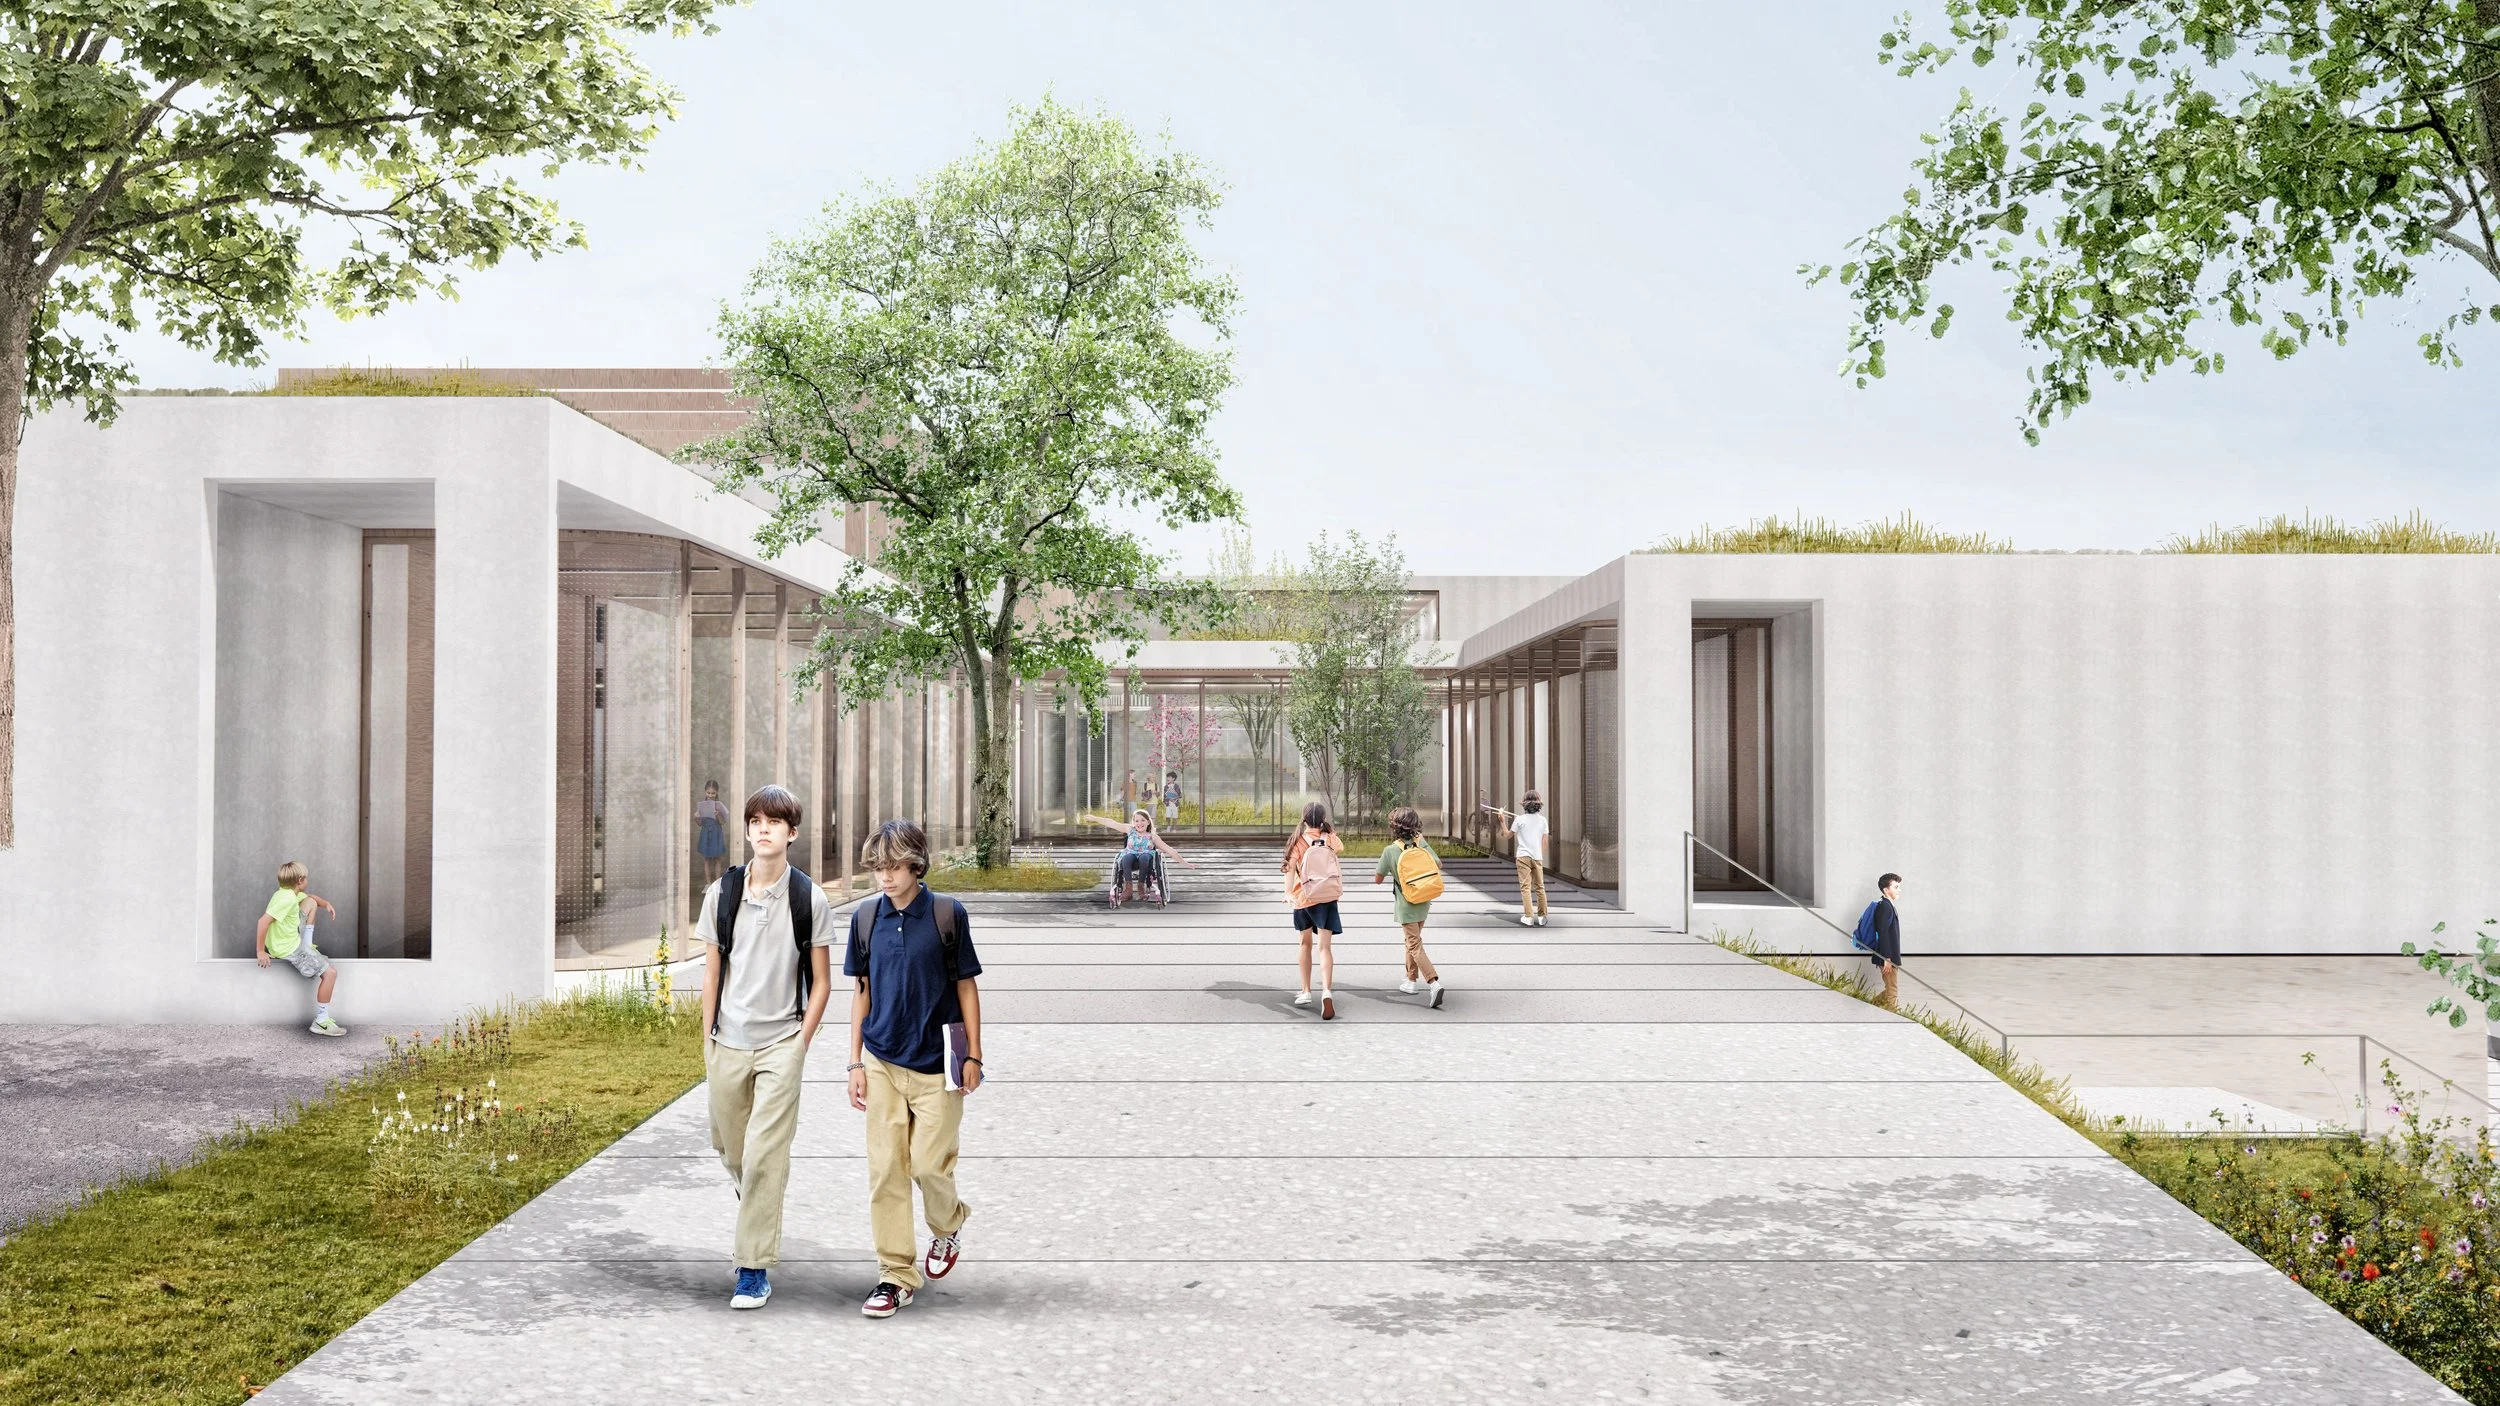
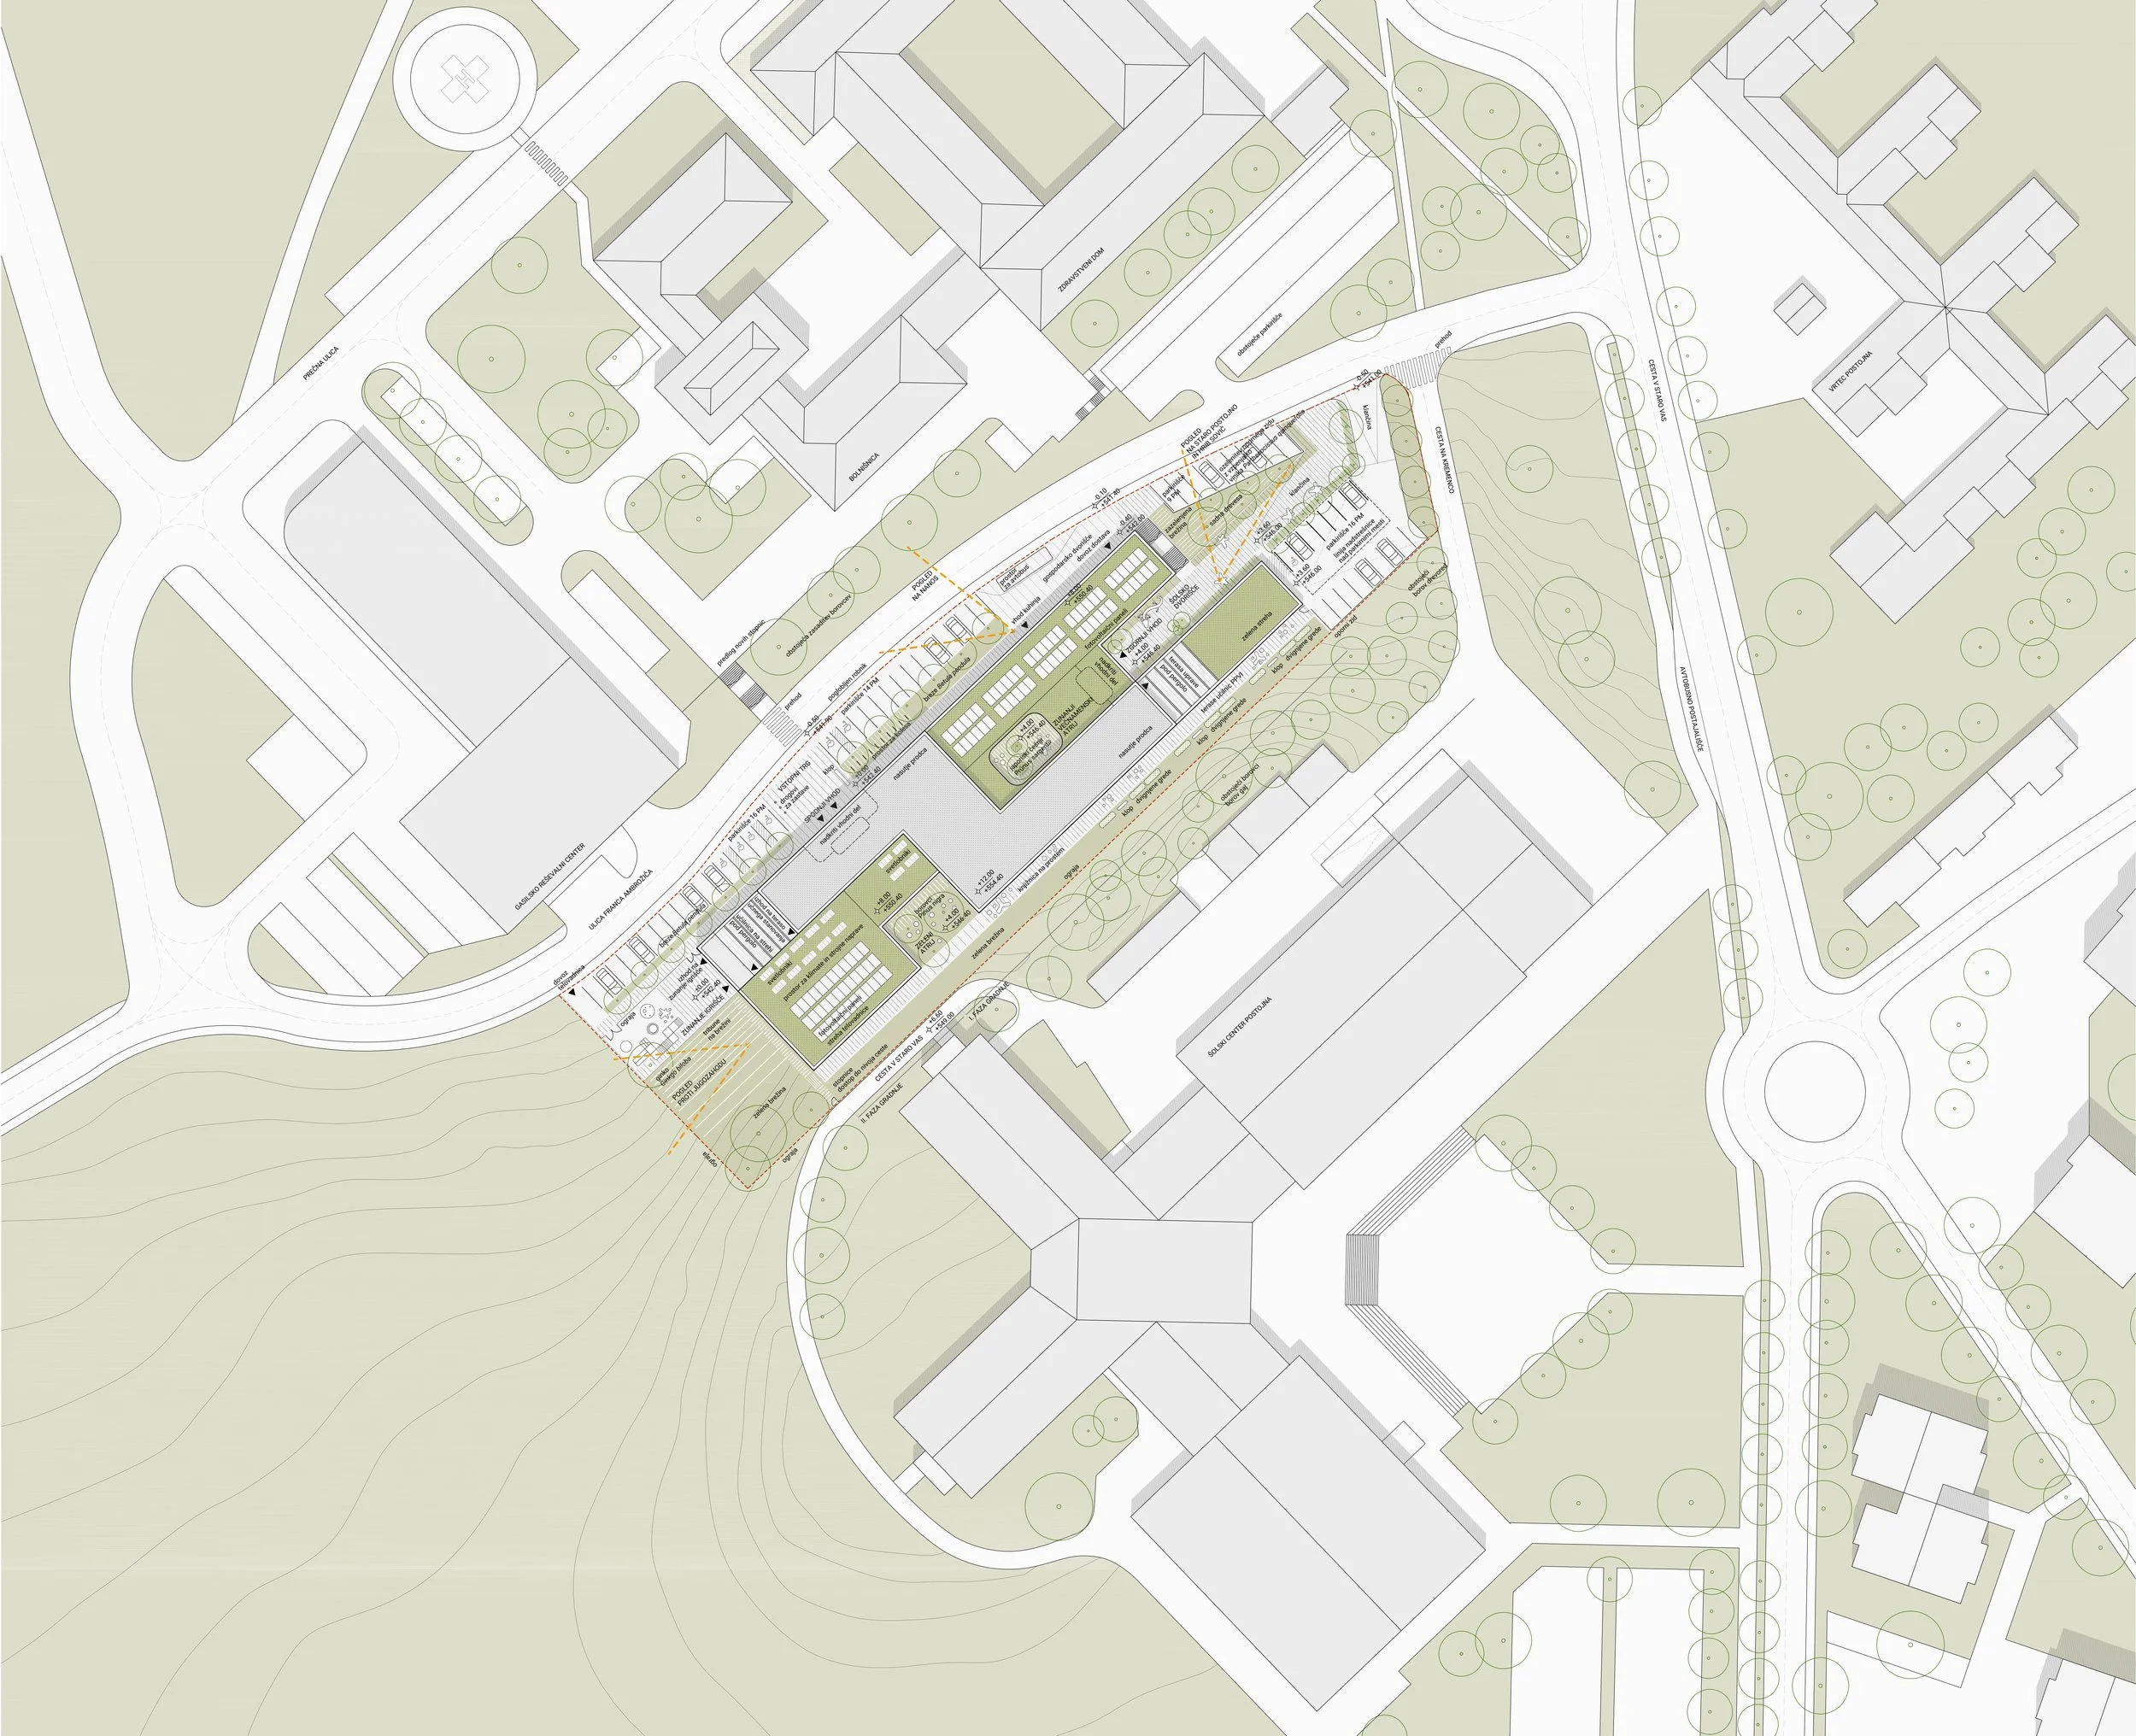
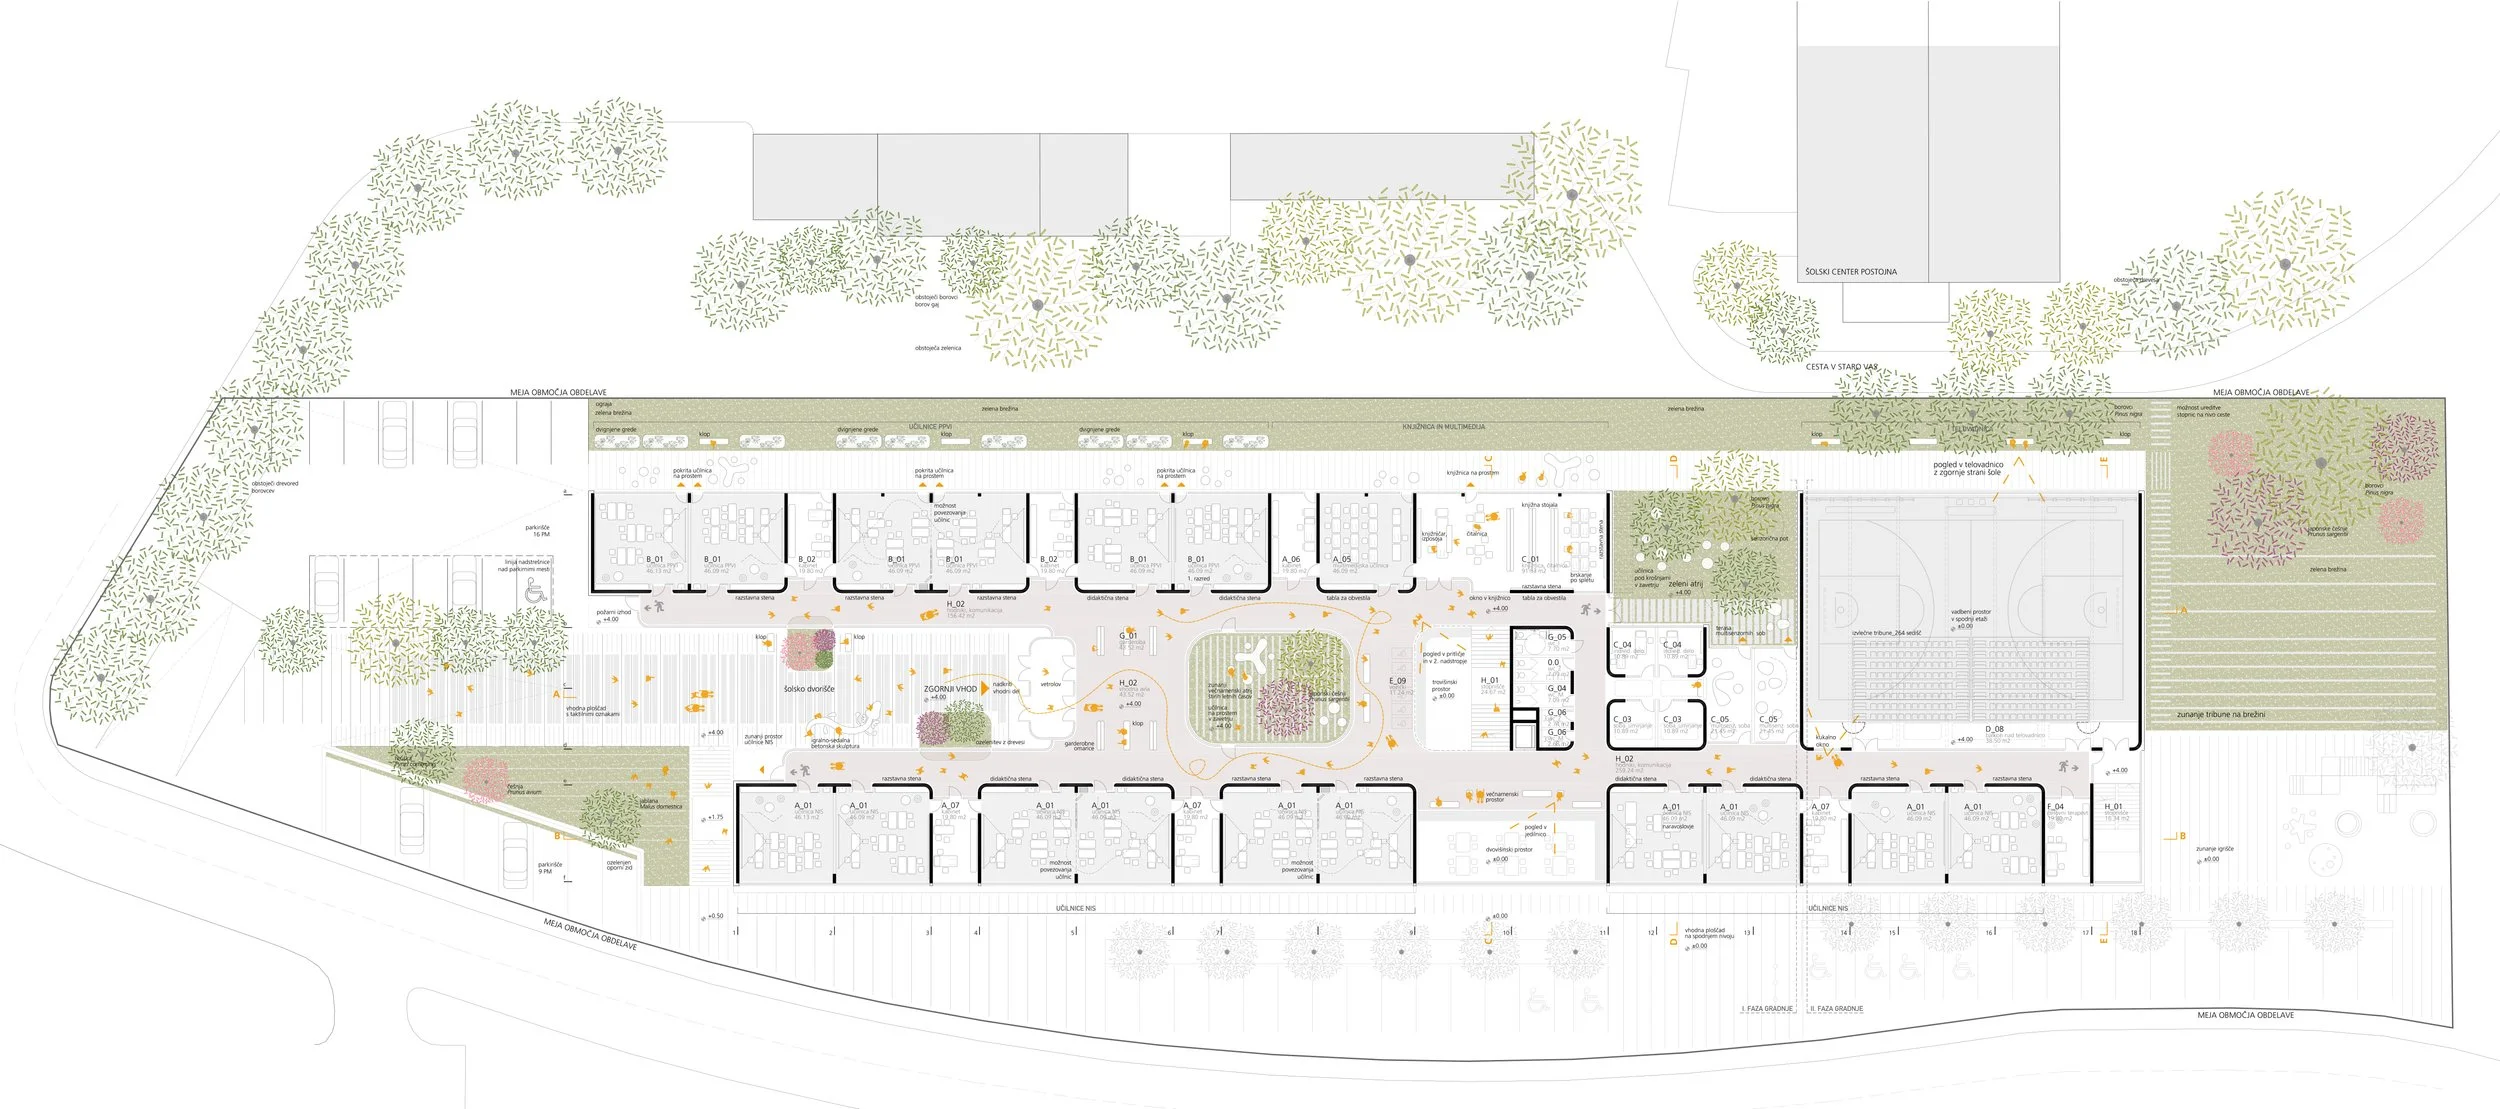
The site is located on sloping terrain between the Postojna School Centre, the Fire and Rescue Centre and the Hospital for Women’s Diseases and Obstetrics. Due to the exceptionally elongated shape of the plot, the urban and architectural concept is organised longitudinally, running parallel to the geometry of the surrounding buildings. The new school therefore extends along the entire length of the site in two parallel wings, which jointly define and shape a sequence of outdoor spaces. These spaces break down the longitudinal organisation and create a series of distinct and varied spatial environments.
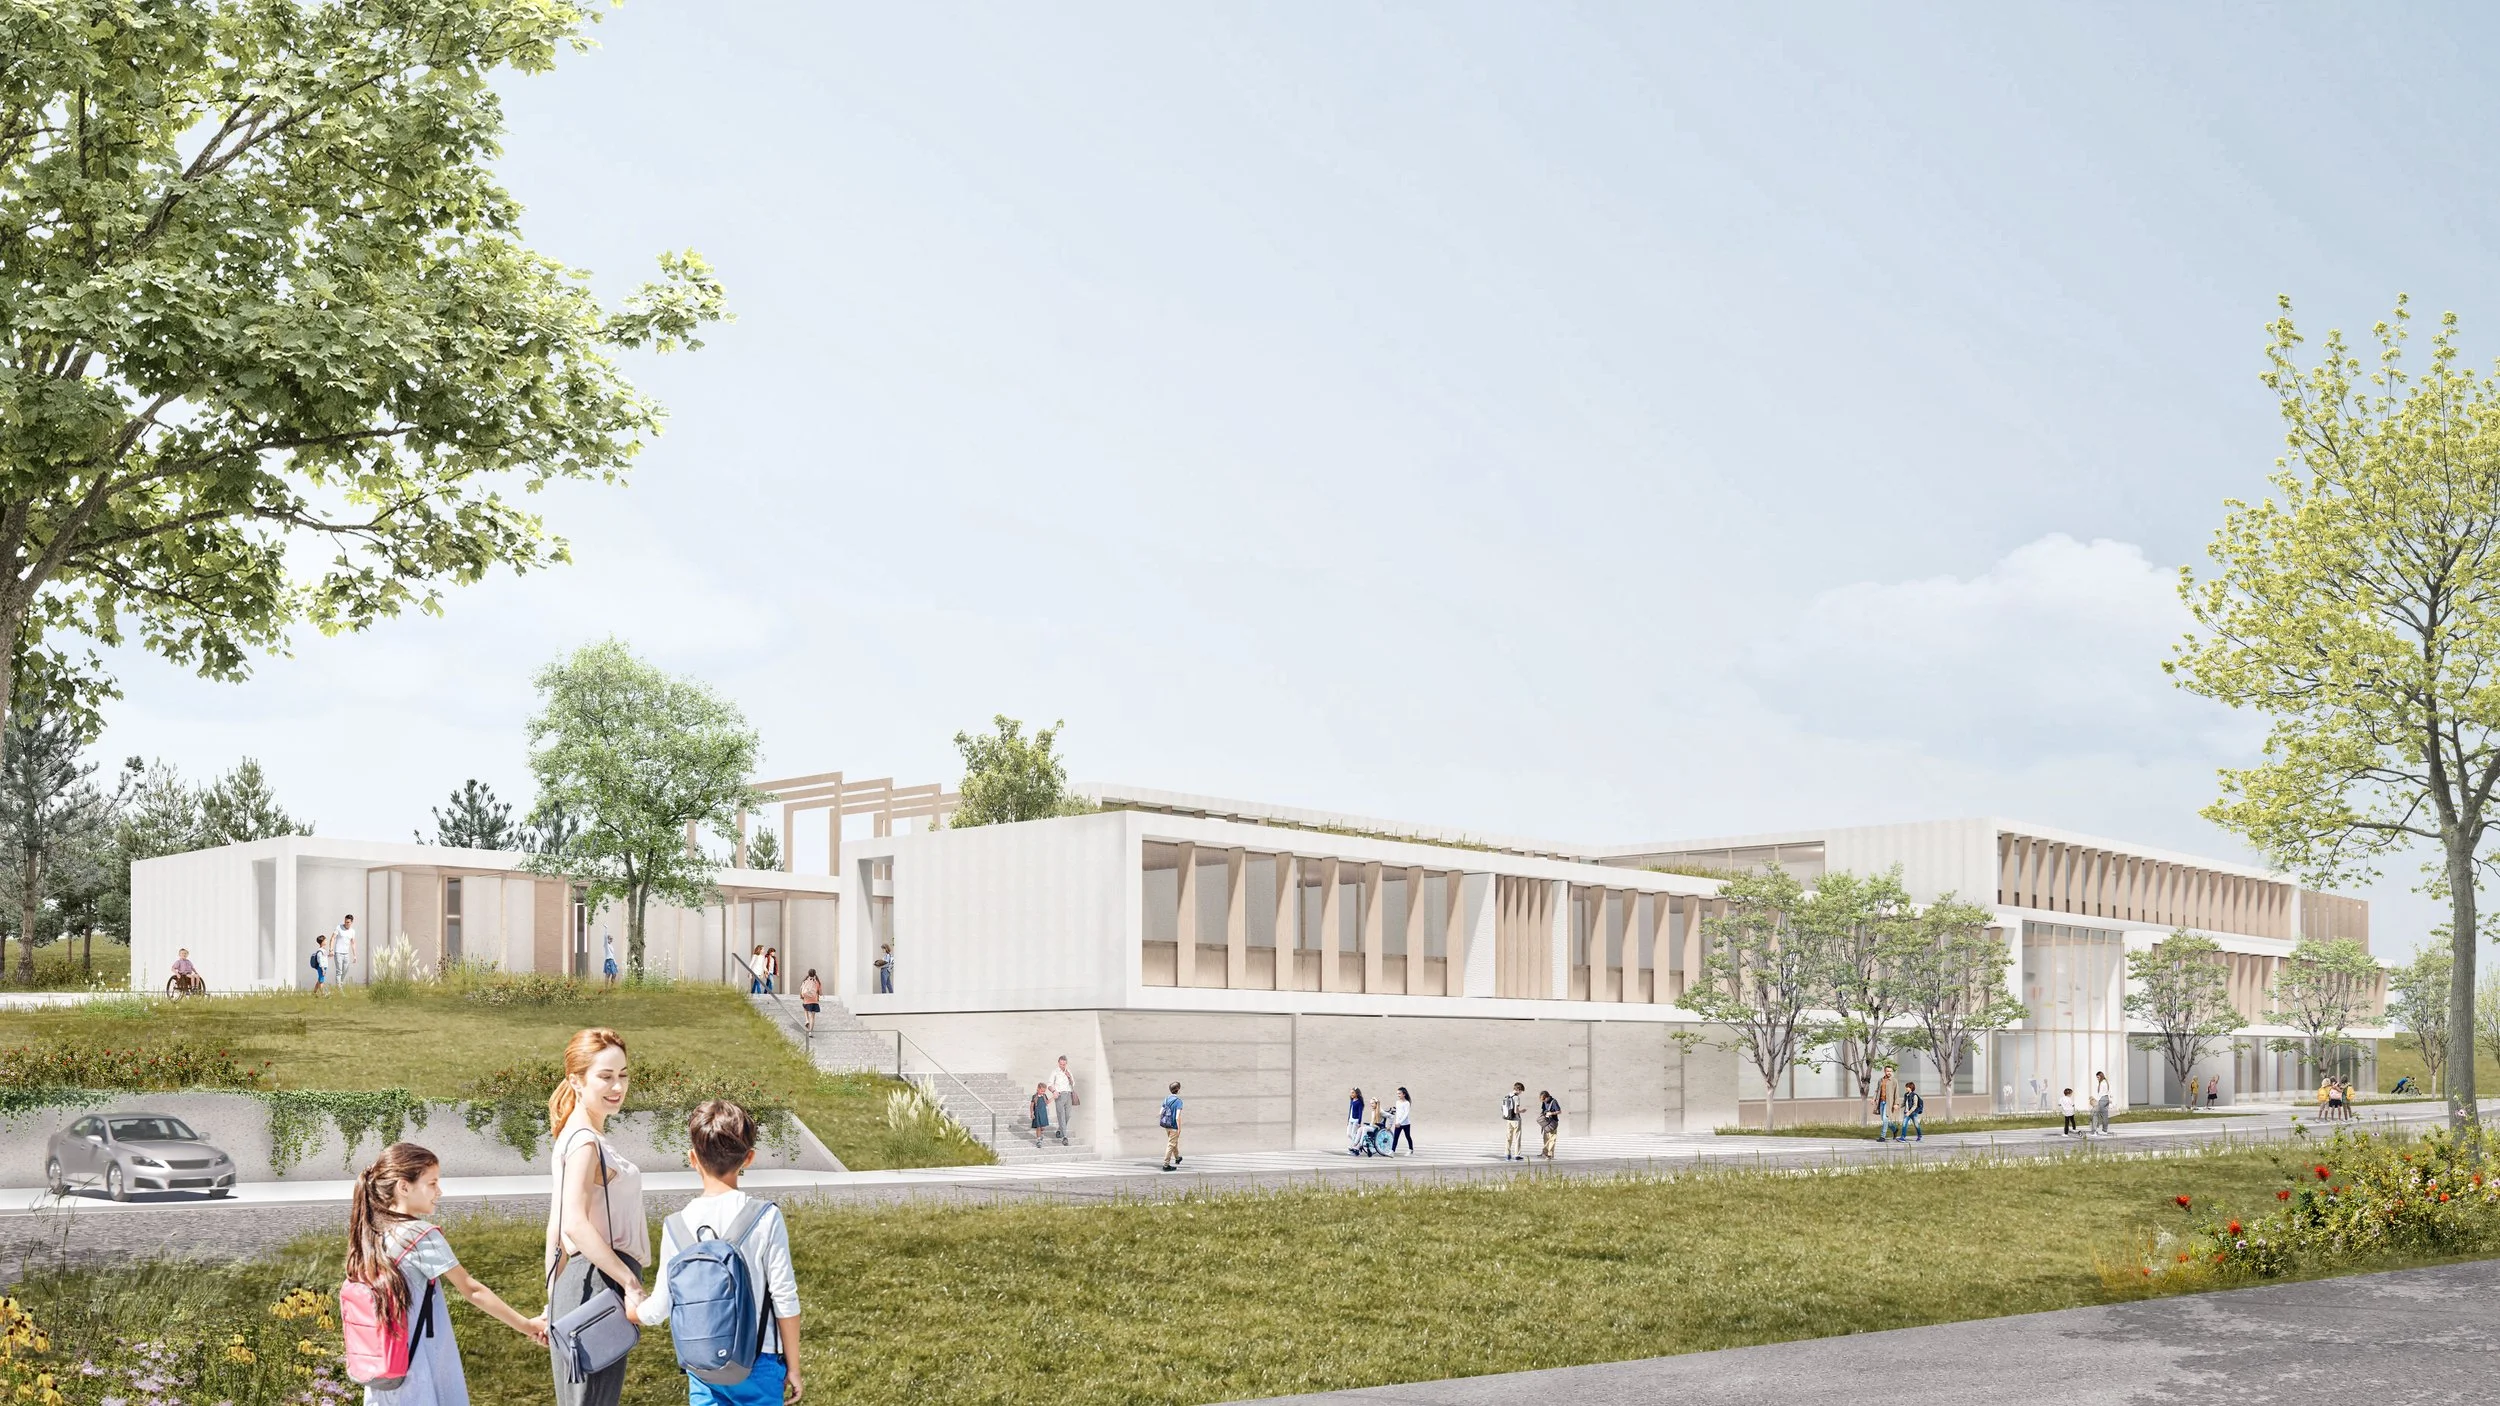
The downward slope towards the existing Ulica Franca Ambrožiča is addressed through a stepped sectional arrangement of the building. The school is organised across three principal levels: the lower level, which is partially embedded into the terrain; the central level at ground-floor height, which establishes direct connections with the surrounding terrain on all sides; and the upper level above the ground floor. This sectional configuration gives rise to two entrances to the school: a lower entrance at basement level, which is also directly accessible by motor vehicles, and an upper entrance at ground-floor level. Both entrances provide convenient step-free access for wheelchair users.
The perception of the school’s overall scale is significantly softened by its relatively low height and its integration into the terrain. The building is perceived as a low, predominantly ground-floor structure with an additional upper storey, which is subtly recessed from the primary façade plane. Only the elevation facing the road – along Ulica Franca Ambrožiča – rises higher, as the school deliberately assumes a more urban character on this side. At the lower level, the building turns away from and closes itself towards the side of motorised traffic.
The architectural concept builds upon the longitudinal urban configuration of the building, consisting of two parallel wings which merge within the central vertical circulation zone into a unified architectural form, complemented by the volume of the sports hall. The central staircase extends through all three levels, establishing a spatial connection between the lower basement level, the central ground-floor level and the upper storey.
The central staircase is directly connected to a large, double-height multifunctional space. Although primarily conceived as the school dining hall, its generous dimensions and spatial configuration allow it to be readily transformed into a flexible venue for a variety of events and activities.