
MEDICAL CENTER KOPER
LOCATION
Koper, Slovenija
COMPETITION YEAR
September 2023
ARCHITECTURE OFFICE
Ravnikar - Potokar arhitekturni biro d.o.o.
ARCHITECTURE
Ajdin Bajrović, Robert Potokar, Nina Kolarič Tibaut
COLLABORATOR
Mina Gutović
PRIZE
2nd Prize
The site of the new healthcare centre is located within Koper’s business and industrial zone, in the immediate vicinity of the historic city centre. The elongated site is defined along its longer edges by the street space of Ankaranska cesta to the south-west and the Sonce parking garage to the north-east. Its shorter sides connect to the service area behind the Barka office building to the north-west and to the public programme of the adjacent office building to the south-east.
The construction of the healthcare centre is planned in three phases, with the building conceived to maintain its spatial integrity, programme continuity and uninterrupted operation throughout all stages of development. A clear spatial organisation is established as an open-ended system, allowing the building to be extended and upgraded in subsequent phases, both horizontally and vertically. At the same time, the open-system concept enables individual spatial units to be adapted over both the short and long term.
The clear organisational framework allows the longitudinal spatial wings to be extended seamlessly in subsequent phases, while additional transverse units containing courtyards are inserted between them. The organisation of the spatial units is accompanied by a corresponding hierarchy of circulation. The primary horizontal circulation routes run longitudinally through the main wings, where the vertical circulation cores containing stairs and lifts are likewise positioned. This arrangement allows individual programme units to operate independently of one another or to be combined into larger departments. The horizontal and vertical circulation routes used by patients, visitors and staff are naturally daylit.
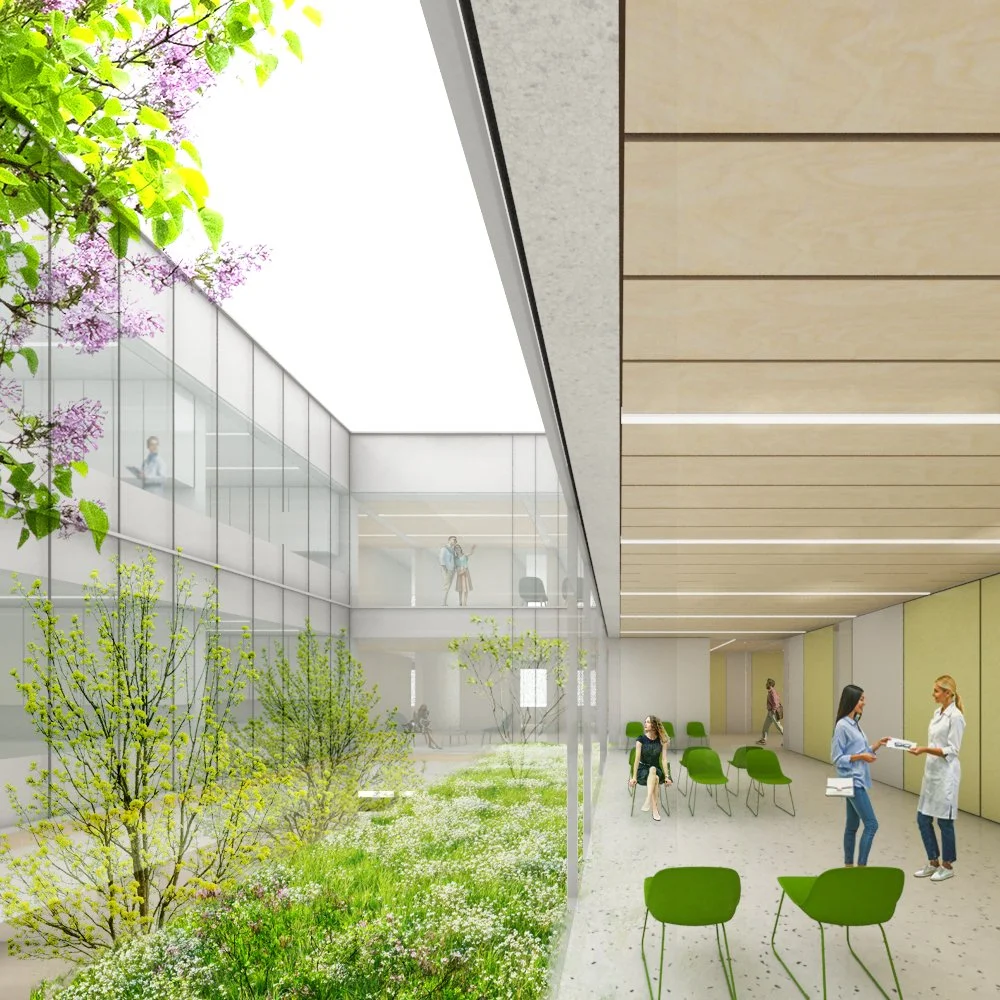
The building is conceived as a compact structure articulated by a series of carved-out courtyards, each serving multiple purposes: bringing natural daylight deep into the building, introducing greenery into the building complex, and regulating its microclimatic conditions, which are significantly improved through the presence of vegetation.
To increase the penetration of natural light into the ground floor, the courtyards expand by one structural module (2.4 m) at first-floor level, introducing additional spatial articulation into the section. At ground level, trees and planted lawn areas are introduced directly on the natural terrain. The selection and positioning of vegetation take into account both the daylight requirements of rooms oriented towards the courtyards and the need for shading and microclimatic regulation during the summer months.
The roof above the ground-floor level is likewise extensively planted, conceived as an intensive green roof with low-growing shrubs and areas of grass. In this way, the landscape becomes an integral part of the architectural structure, contributing simultaneously to the environmental performance and the spatial quality of the healthcare centre.


