
ŠENTVID GYMNASIUM AND ŠENTVID PRIMARY SCHOOL SPORTS HALL
LOCATION
Ljubljana, Slovenija
COMPETITION YEAR
May 2021
ARCHITECTURE OFFICE
Ravnikar - Potokar arhitekturni biro d.o.o.
ARCHITECTURE
Robert Potokar, Laura Perko, Tilen Mele, Luka Jereb, Tanja Košuta, Mina Gutović.
COLLABORATOR
Andrej Fojkar
PRIZE
Award - mention
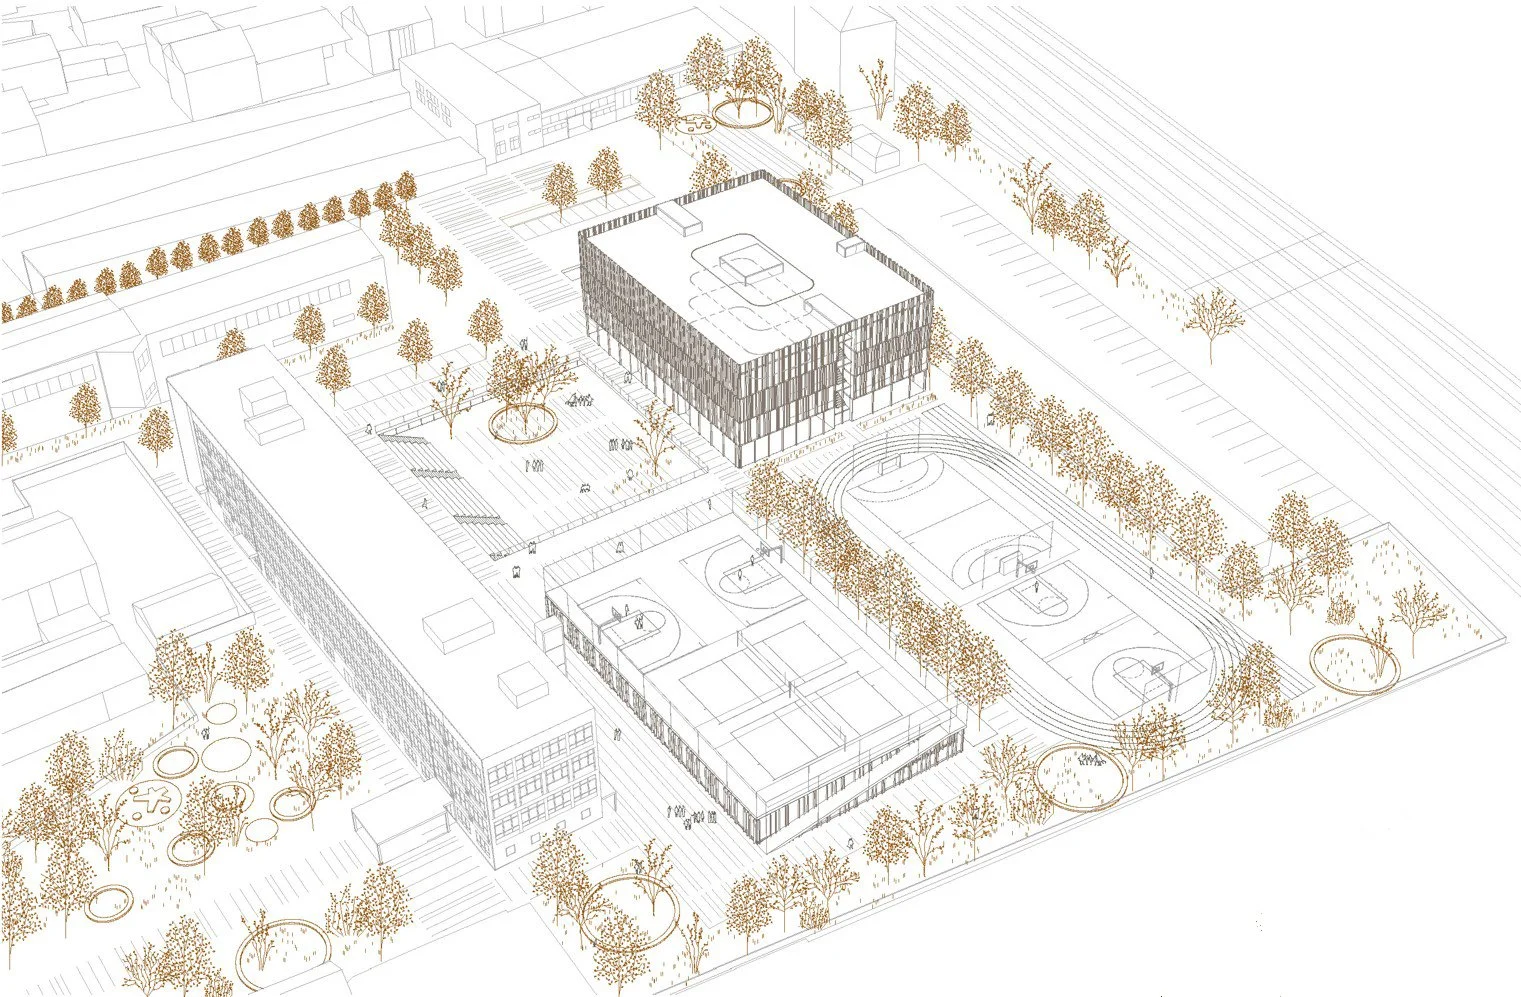
From an urban planning perspective, the integration of the new Šentvid Gymnasium and the Šentvid Primary School sports hall is determined by the relatively limited size of the site. The principal challenge is to accommodate all required programme components within this constrained framework: the teaching spaces of the new gymnasium, indoor sports facilities for the primary school, outdoor areas serving both schools, and an efficient circulation system that is currently absent from the site.
Given the range of requirements and the ambition to open up the site and allow it to breathe, a compact courtyard configuration for the gymnasium, combined with a partially sunken sports hall, emerged as the most appropriate response in relation to the existing linear school building. By lowering the sports hall into the ground, its volume is visually and spatially withdrawn, allowing more of the site to be liberated for public gathering spaces and landscape.
The urban concept follows and reinforces the existing spatial geometry, drawing upon the orthogonal order of the existing school and Šentvid Gymnasium. This rational grid introduces a recognisable spatial structure into an environment that is currently rather fragmented and difficult to read. All new interventions – both in the landscape and in the articulation of the building volumes – follow this underlying geometry. At the same time, their positioning and the definition of the spaces between them generate a sequence of distinct spatial environments.
The central element is a sunken entrance square, which establishes the principal entrance to the gymnasium and a secondary entrance to the sports hall. Shared outdoor sports facilities are positioned in the northeastern part of the site and on the roof of the sunken sports hall, allowing the roofscape to become an active extension of the school grounds.
The new gymnasium building withdraws from the existing primary school structure and, through its prominent corner position in the northwestern part of the site, establishes a new spatial landmark. Its position provides the majority of classrooms with favourable daylight conditions, as well as views towards both nearby and more distant urban and landscape vistas.
The architecture of the new school building and its surrounding open spaces derives from a clear orthogonal geometry – both the most rational organisational principle and one that is readily legible and intuitive to pupils and other users. In this way, a coherent spatial order is established, making the complex easier to understand and navigate.
The traffic organisation along the perimeter of the site is partially reconfigured. A one-way circulation system is proposed, together with a traffic loop connected near Šentvid Library. This arrangement aims to reduce, at least in part, the current traffic congestion in front of the primary school, gymnasium and health centre.
The circulation system is conceived according to the principles of a shared space, in which the hierarchy of movement gives priority first to pedestrians, then to cyclists, and only subsequently to motor vehicles. The result is intended as a more inclusive and permeable public environment, in which movement, gathering and everyday school life can coexist within a clearly structured spatial framework.


