EXTENSION OF DOB PRIMARY SCHOOL
LOCATION
Dob, Slovenija
COMPETITION YEAR
June 2026
ARCHITECTURE OFFICE
Ravnikar - Potokar arhitekturni biro d.o.o.
AVTORJIARCHITECTURE
Robert Potokar, Tanja Košuta, Janez Brežnik, Matej Fornazarič, Javier Carrera Arias, Mina Gutović, Tina Gradišer Kaštigar, Filip Perušić, Brigita Kočnik
PRIZE
2nd Prize
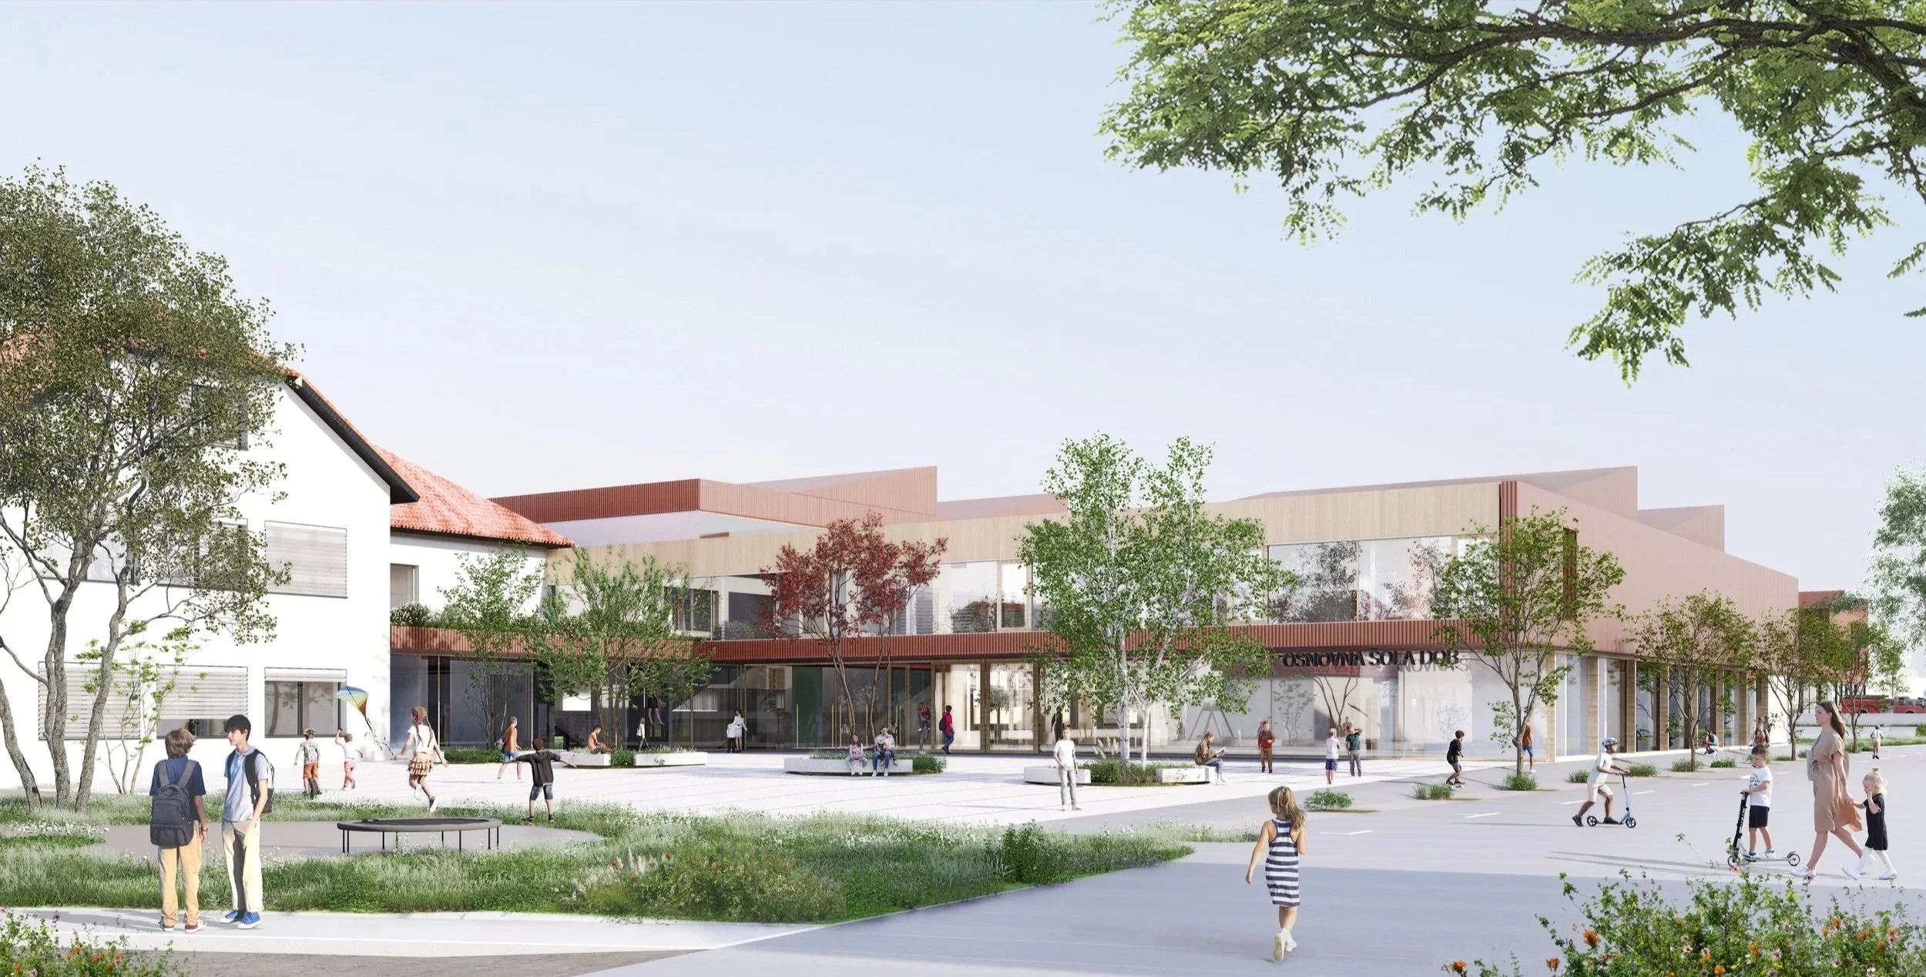
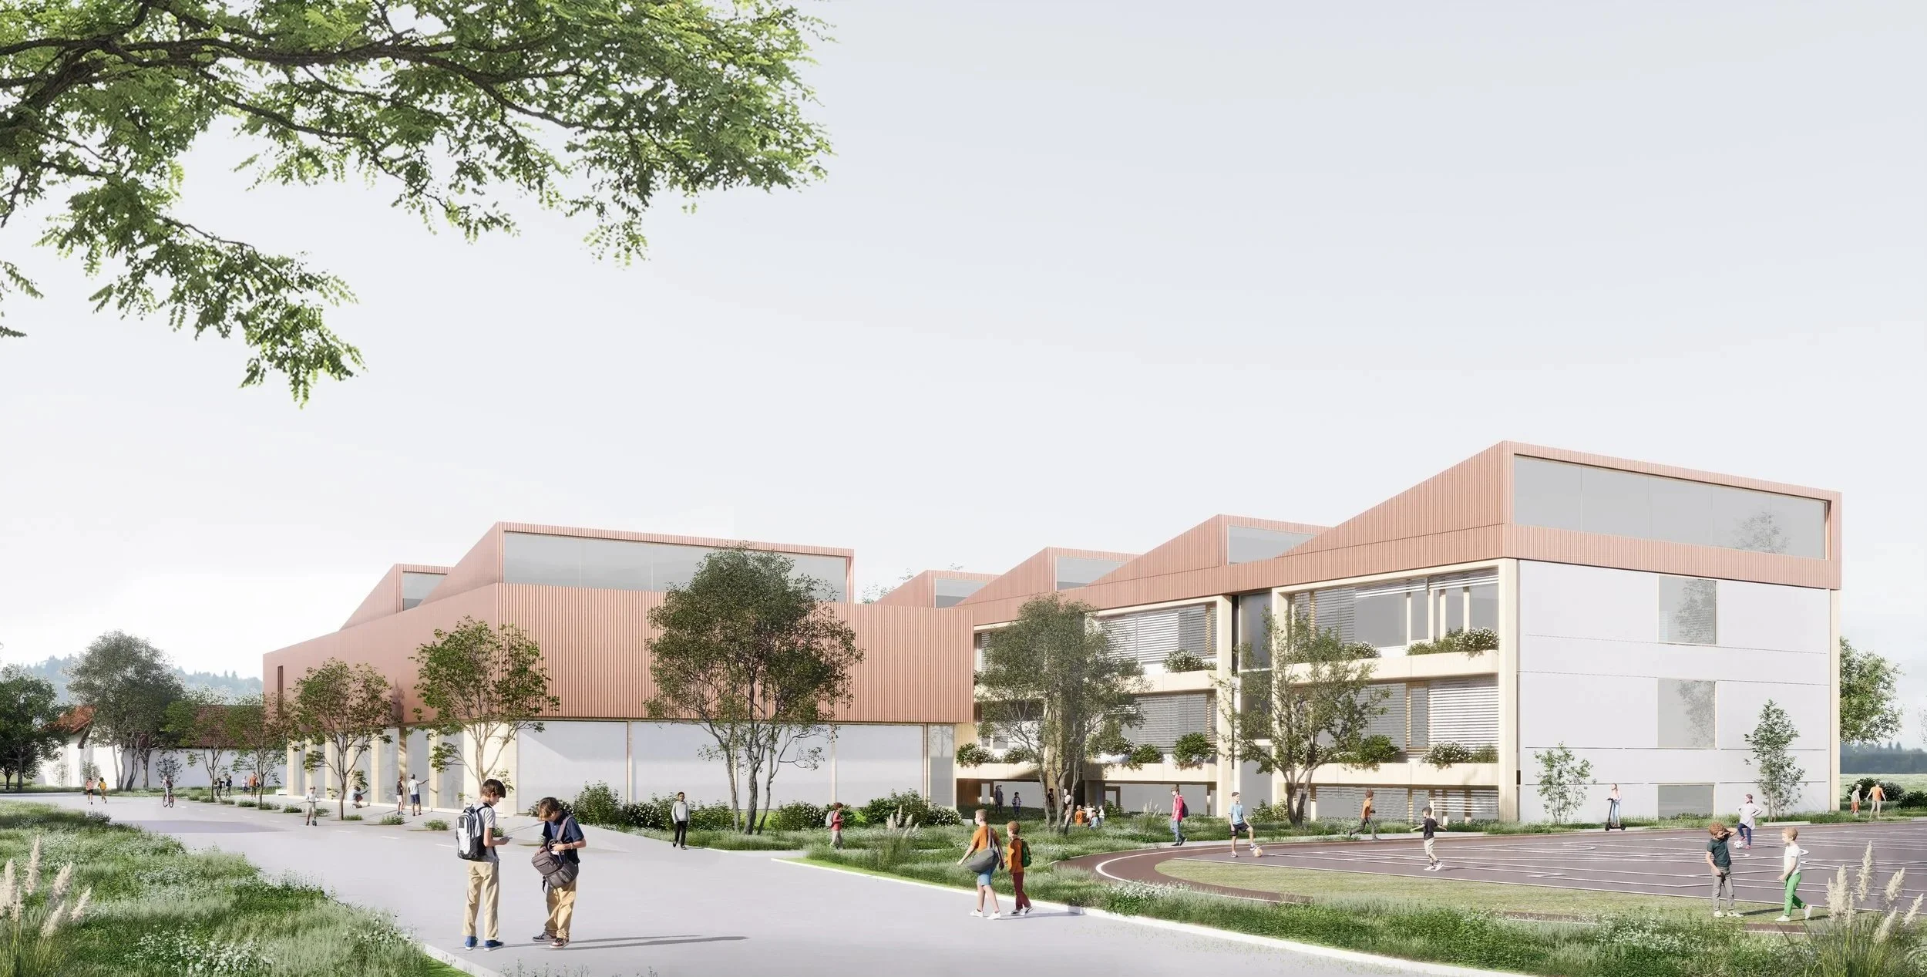
The renovation and extension of Dob Primary School are rooted in an understanding of the school as the central public space of the settlement and an important element of its local identity. The proposal respects the existing development of the school complex while transforming it into a contemporary, open and spatially interconnected learning environment.
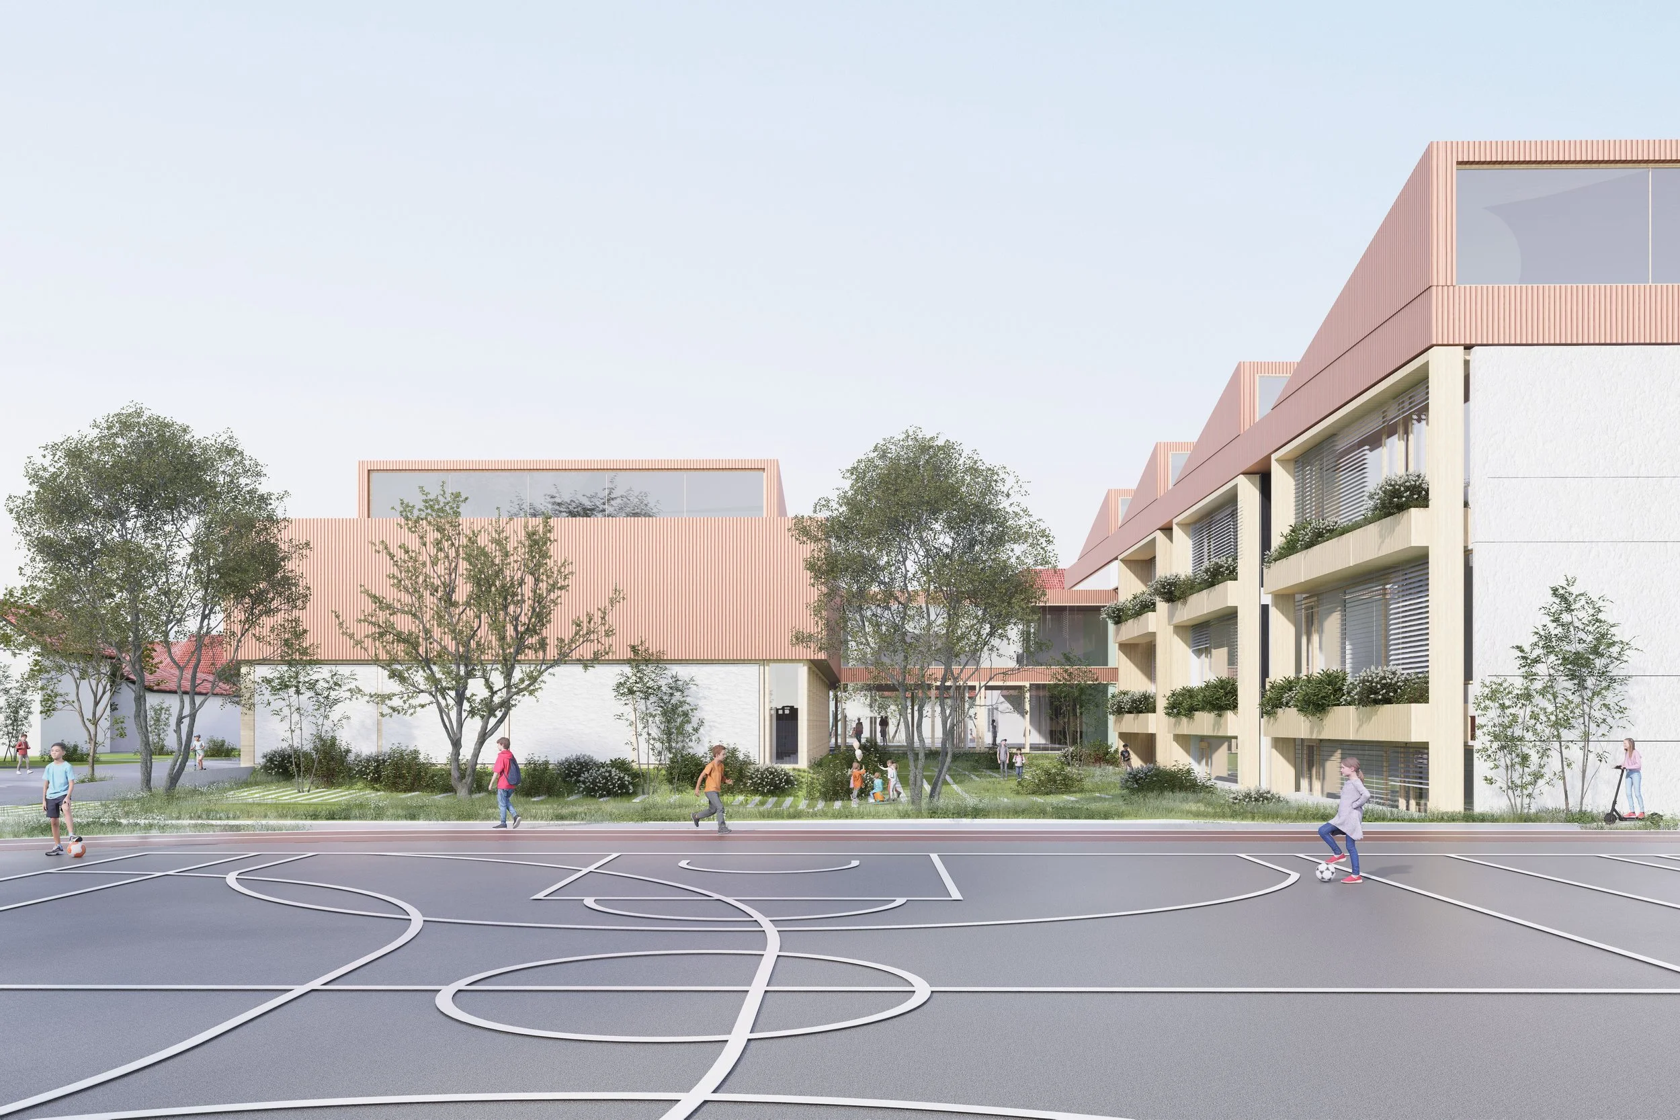
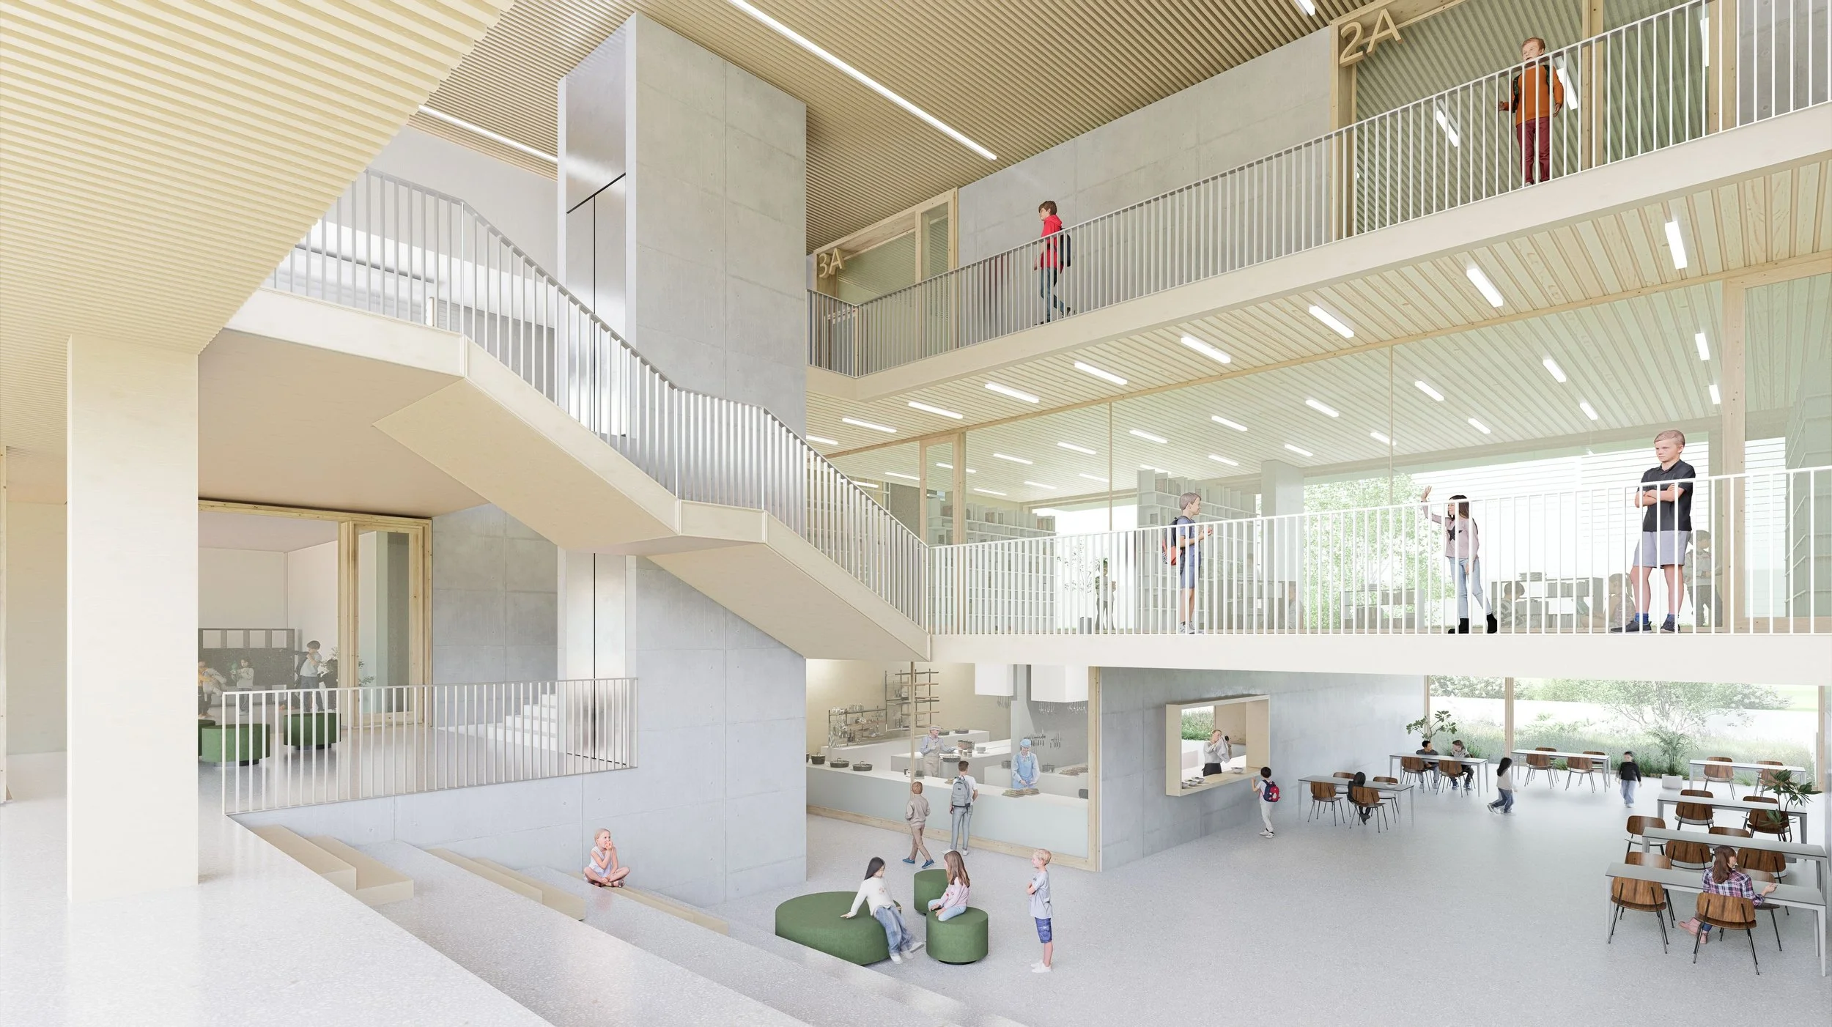
A series of internal spatial niches and generous horizontal circulation areas are introduced. In front of classrooms and teaching spaces, these circulation routes expand into wider areas, transforming the corridors from purely transitional spaces into active didactic environments dedicated to everyday social interaction, informal encounters and communication. The new volumes are articulated and calibrated to the scale of the settlement. They are partially embedded into the terrain and vertically offset, reducing the perceived presence of the extensive programme and maintaining a spatial scale appropriate to the surrounding context.
The concept is based on contemporary and flexible approaches to teaching, in which circulation spaces become places for social interaction, informal learning and exchange. A central, multi-level space containing the library forms the heart of the school and its principal orientation point.
The school opens towards its surroundings through an entrance square, a multifunctional Four Seasons Atrium, terraces and outdoor learning areas. An important urban intervention is also the transformation of Šolska ulica according to the principles of Shared Space, complemented by a clearly organised KISS & GO system, improving both safety and the overall quality of the public realm.