RESIDENTIAL AND COMMERCIAL BUILDING NT6 IN NOVO MESTO
LOCATION
Novo Mesto, Slovenija
COMPETITION YEAR
July 2020
ARCHITECTURE OFFICE
Ravnikar - Potokar arhitekturni biro d.o.o.
ARCHITECTURE
Robert Potokar, Mina Gutović, Sabina Colnar, Anže Kotnik
LANDSCAPE ARCHITECTURE
Luka Javornik, Studio AKKA d.o.o.
COLLABORATORS
Špela Ščančar, Tanja Košuta, Javier Carrera, Matej Fornazarič, Vilko Šuligoj, Gašper Janežič, Andrej Fojkar
PRIZE
Award - special recognition



The design of the new mixed-use residential and commercial building in Novo Mesto is rooted in its central urban location, the existing conditions of the street frontage, the geometry of the site, its orientation towards the cardinal directions and key views towards the Chapter House bell tower, as well as the preservation of the existing urban park.
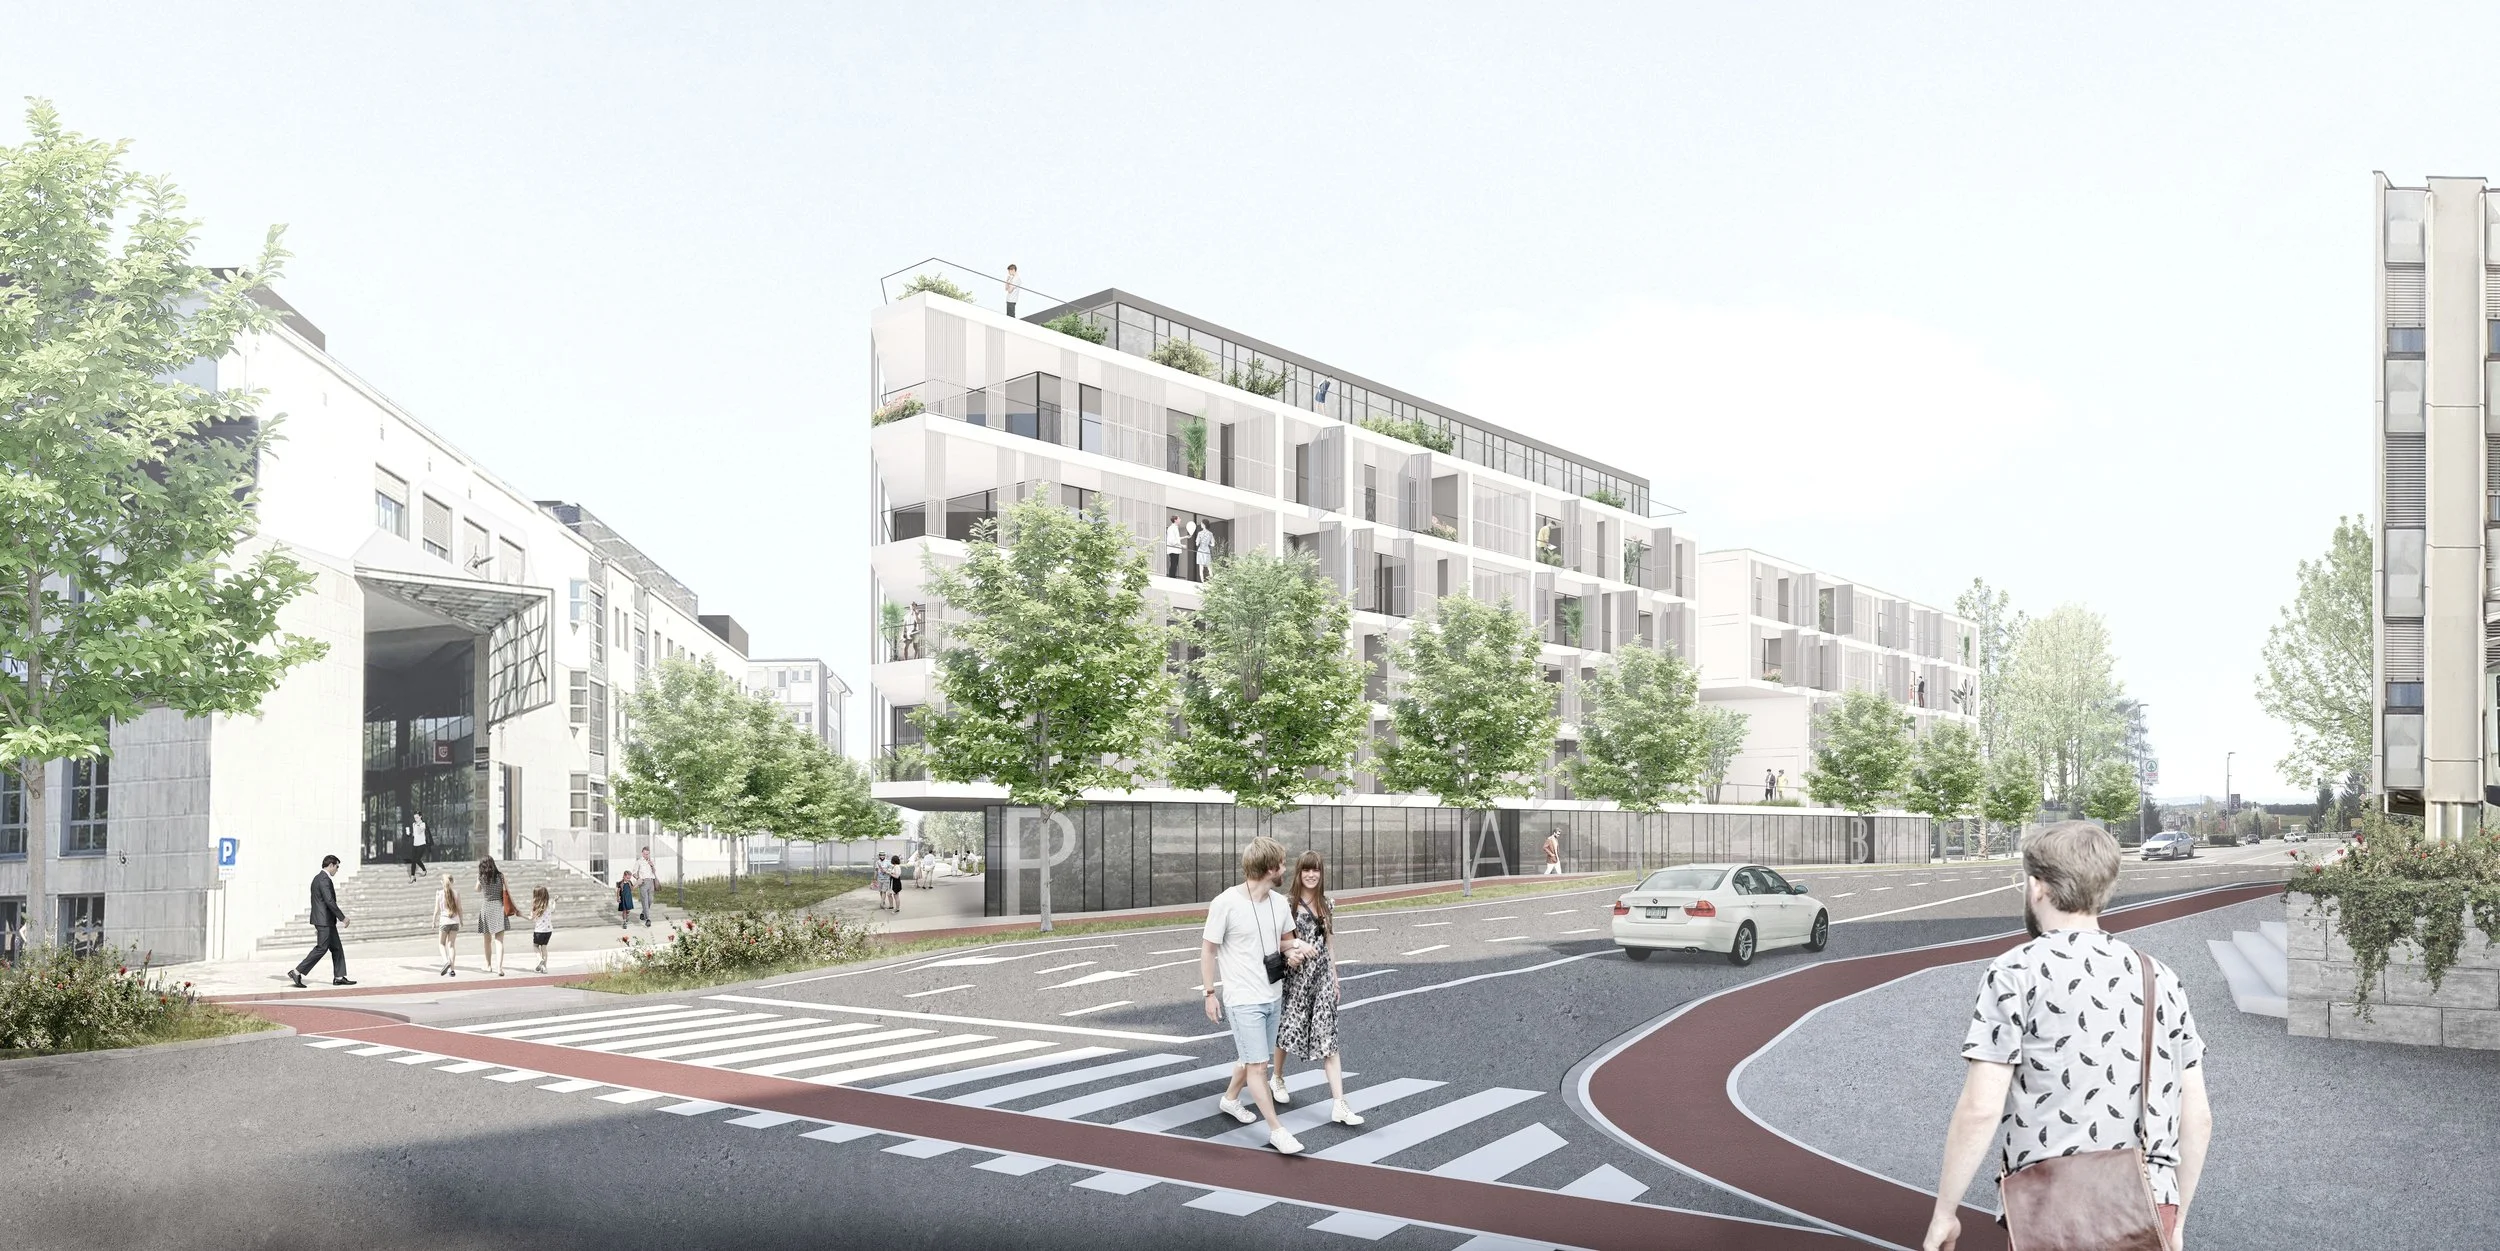
Along Seidlova cesta, the building establishes a continuous street frontage as a unified volume. At the upper levels, however, this continuity is interrupted by a deliberate incision, creating a shared terrace and introducing a subtle spatial break within the overall mass. The two primary corners along Seidlova cesta are accentuated, simultaneously marking the principal entry points into the city centre from the directions of Ljubljana and Zagreb. The corners are therefore diagonally chamfered and articulated as balconies and covered loggias, lending additional dynamism and depth to the architectural composition.


The residential units are oriented either towards the street or towards the inner urban park, with the primary living spaces facing south and the greenery beyond. This dual orientation establishes a dialogue between the urban character of the street and the more intimate, landscaped character of the park.
The geometry of the new building volume derives from the existing spatial geometries of the site and responds to circulation routes and spatial connections that are already inscribed within the urban fabric. At ground level, the project deliberately avoids parking, reserving the space for access and emergency routes. Parking is accommodated within three underground garage levels, accessed from the lower section of Cesta na Loko.
The façades are volumetrically articulated while being unified architecturally by a continuous envelope of fixed and sliding shading elements. These allow residents to regulate solar exposure on their balconies and to create different degrees of openness, privacy and atmosphere along the generous continuous balcony zone. At the same time, the individual movement and positioning of the shading elements become an integral part of the architecture, allowing the residents themselves to continuously shape and animate the appearance of the façade.